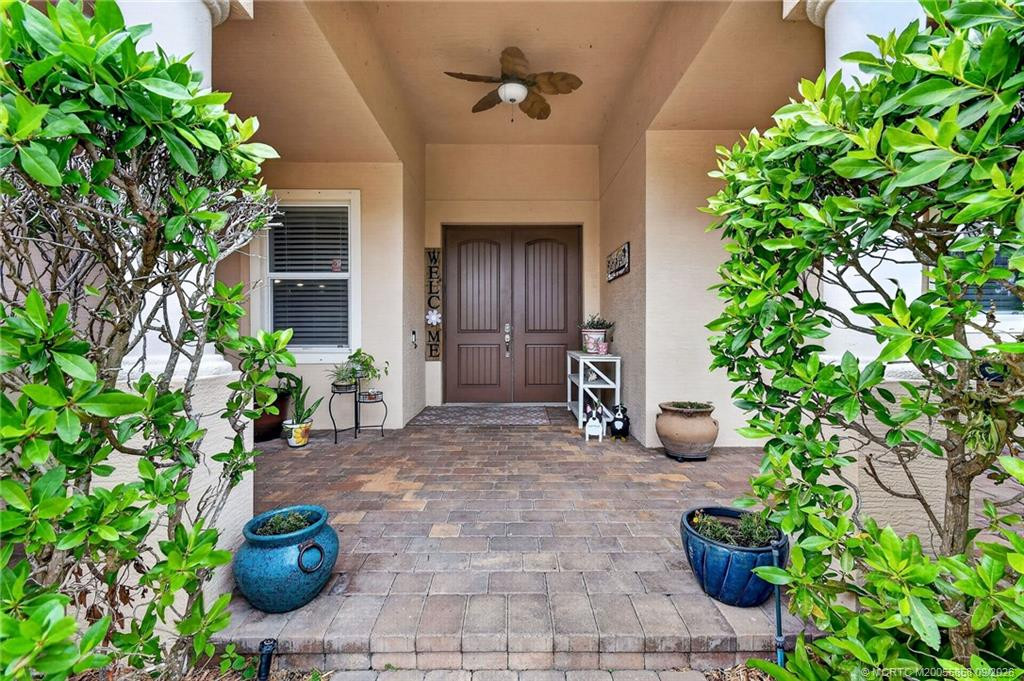
Front of House

← Back to listings

Single Family Residence

476 NW Windflower Terrace

476 NW Windflower Terrace, Jensen Beach, FL 34957

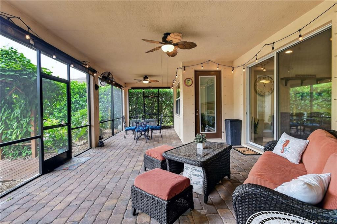
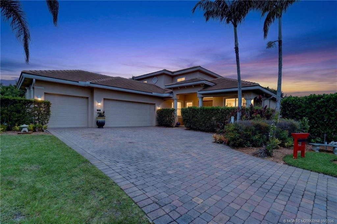
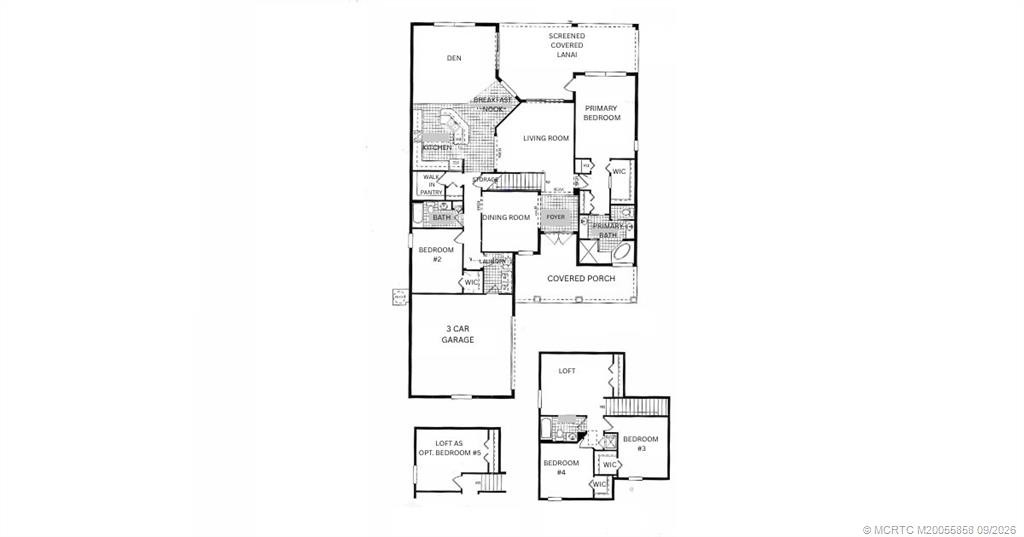
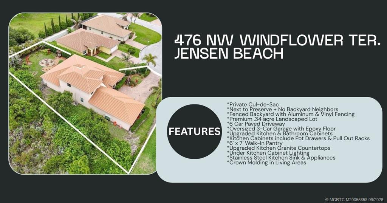
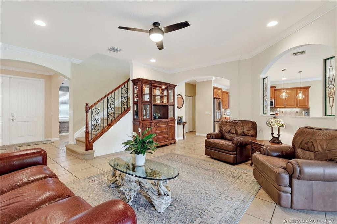
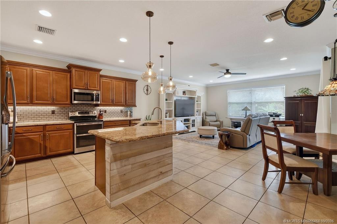
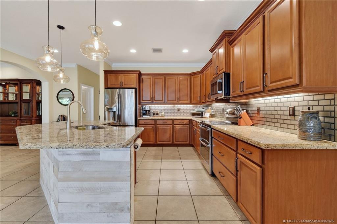
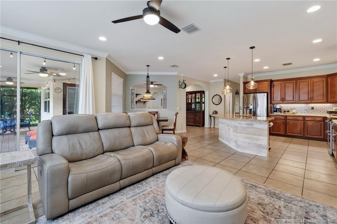
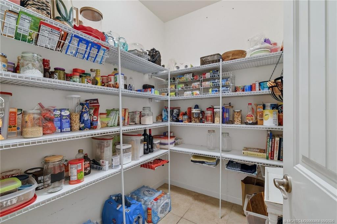
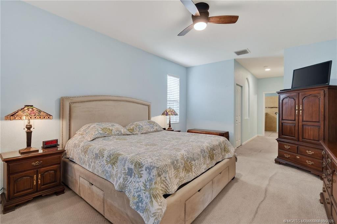
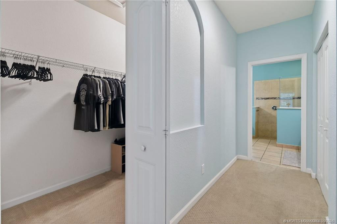
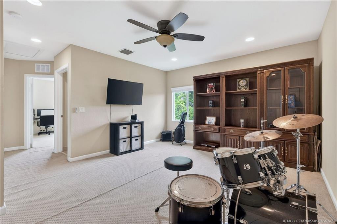
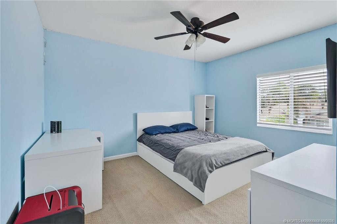
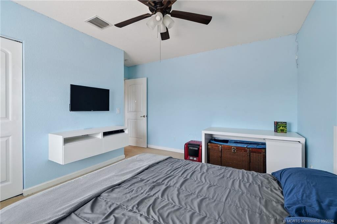
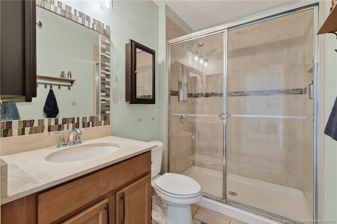
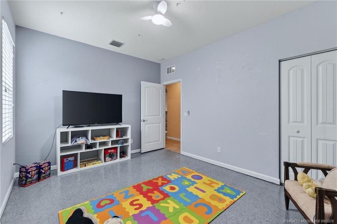
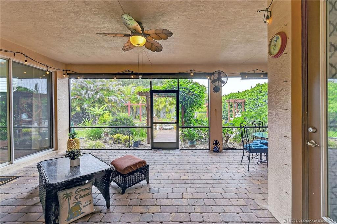
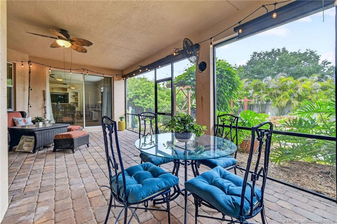
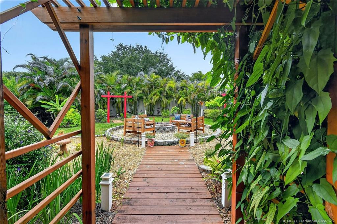
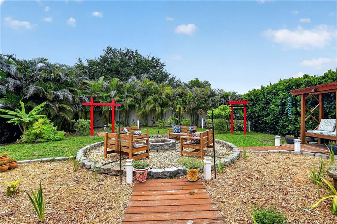
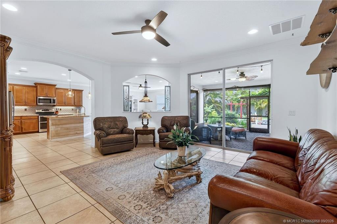
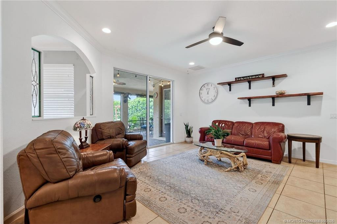
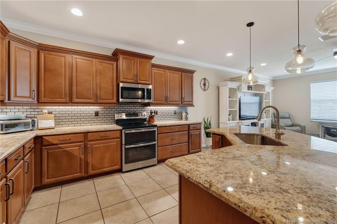
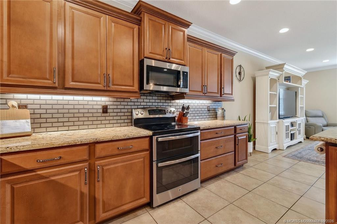
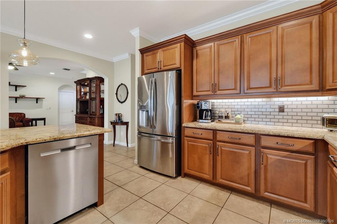
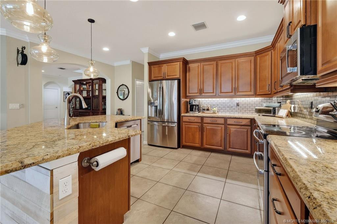
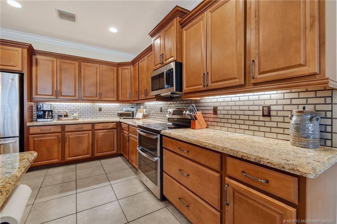
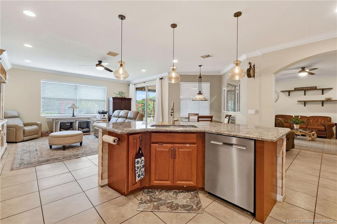
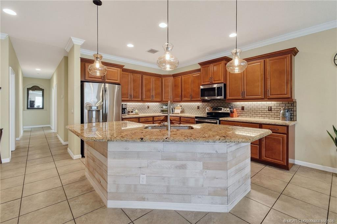
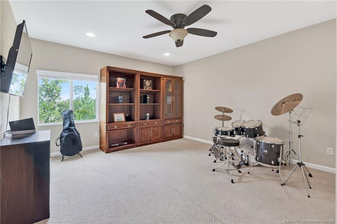
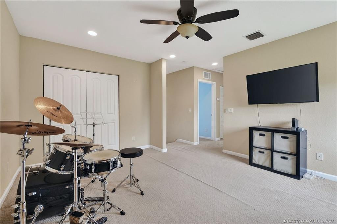
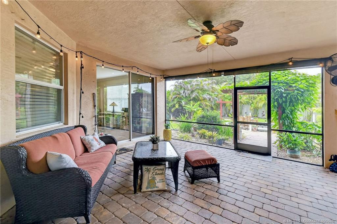
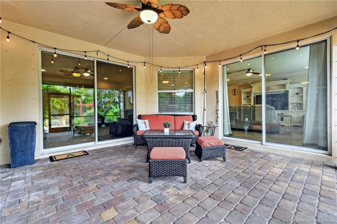
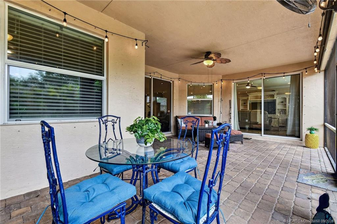
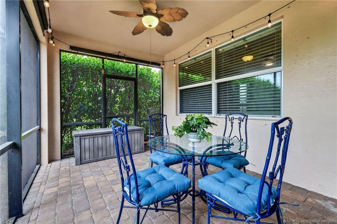
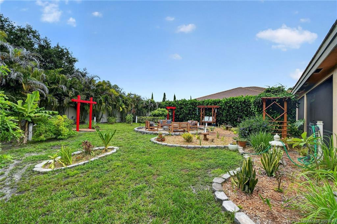
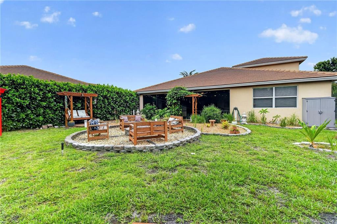
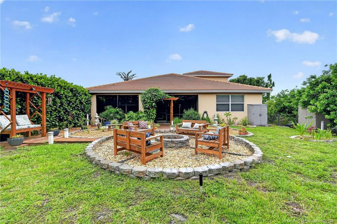
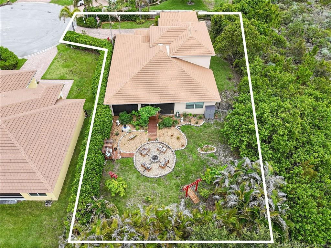
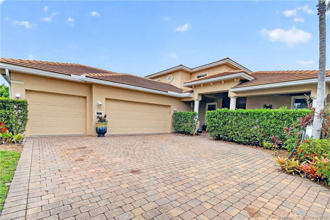
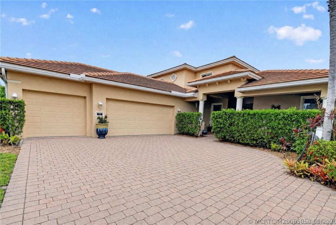
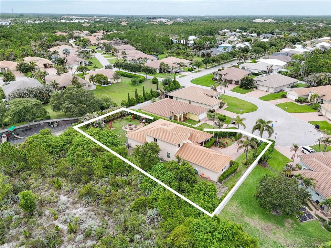
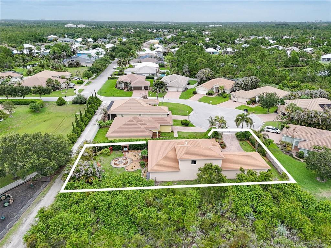
NEW PRICE $795,000! Rare opportunity in The Pines—3,041 SF of living space on a private .34-acre cul-de-sac preserve lot with no rear neighbors. This 4BR/3BA home delivers the space, privacy & flexibility today’s buyers want: a 1st-floor primary suite, tri-split bedroom design and upstairs flex space ideal as a 5th BR, office or media room. The kitchen features granite counters, stainless appliances, breakfast nook, abundant cabinetry & walk-in pantry. Walk-in closets in every bedroom provide exceptional storage, while the open living areas make everyday life and entertaining easy. Relax, entertain or simply call it a day on the large screened lanai overlooking the fenced private yard, with room for a future pool of your design. Add a 3-car garage with epoxy floor, oversized 6-car paver driveway, abundant storage and A-rated Martin County schools—all minutes from beaches, dining, golf & shopping. Space, privacy & flexibility like this are increasingly hard to find under $800,000.
Gallery
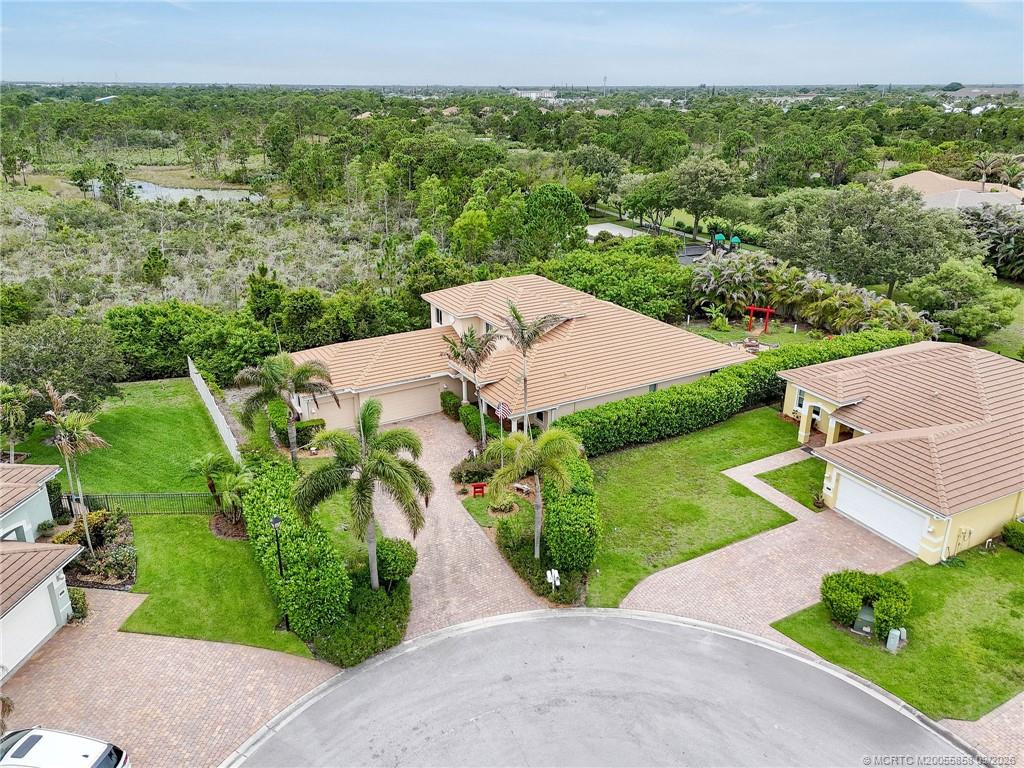
Aerial 1
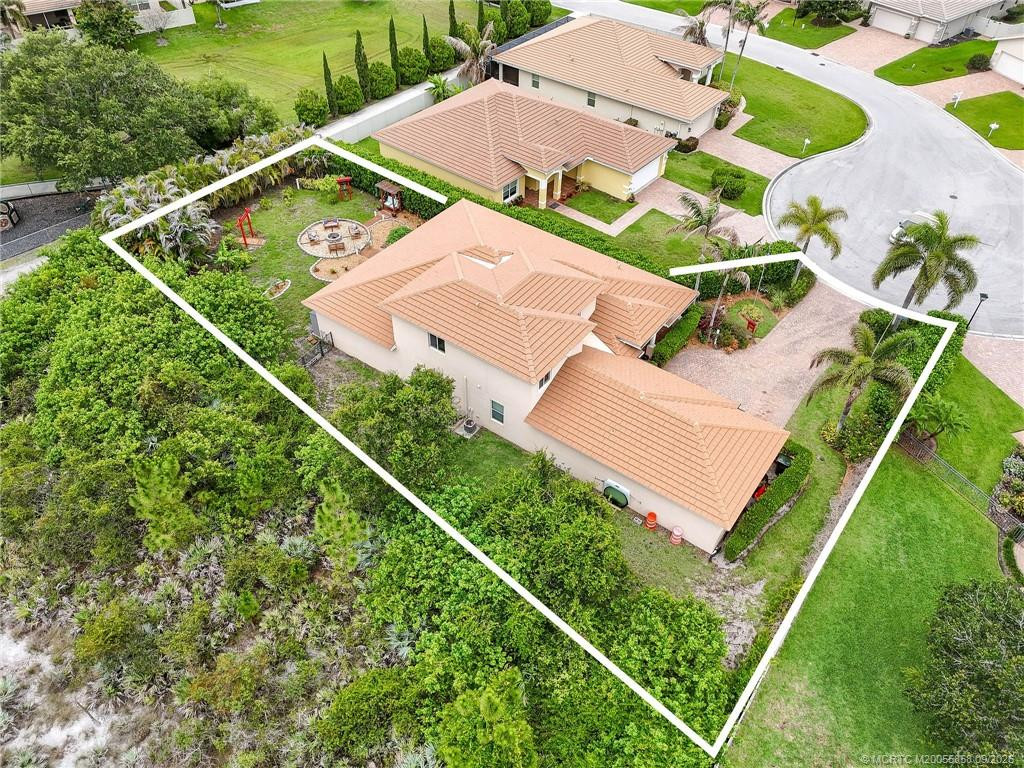
Aerial 2
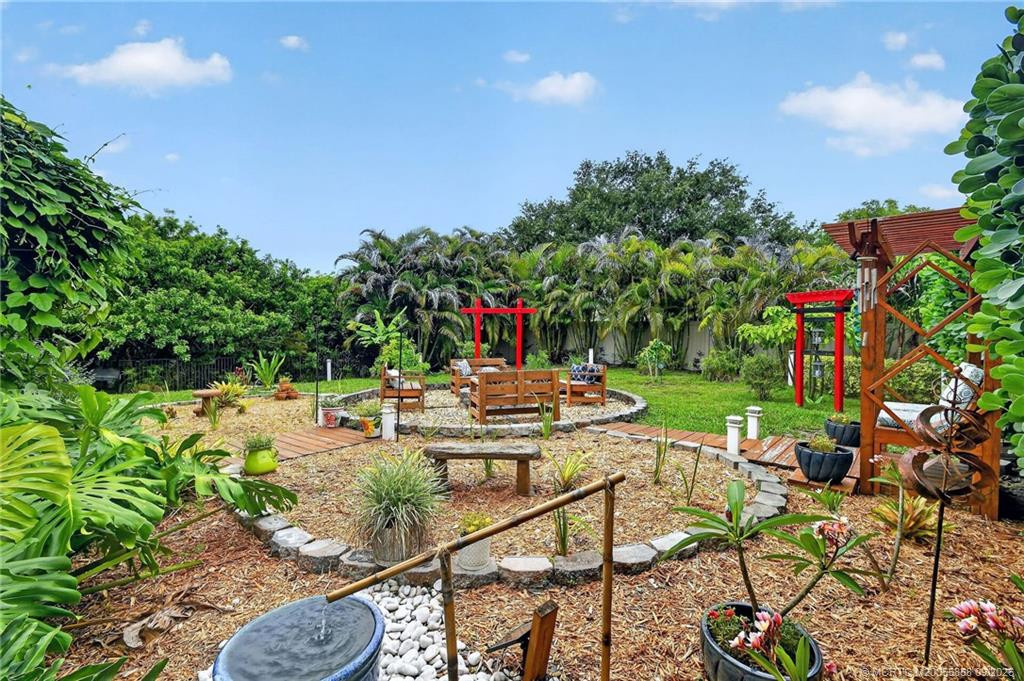
Backyard 1
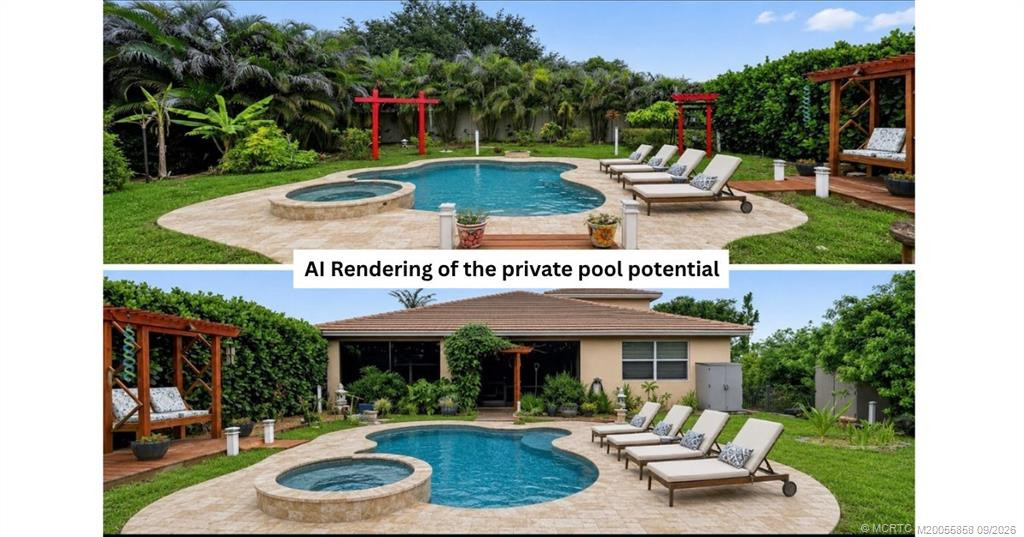
AI Rendering of Private Pool potential
Back porch
Front of House 2
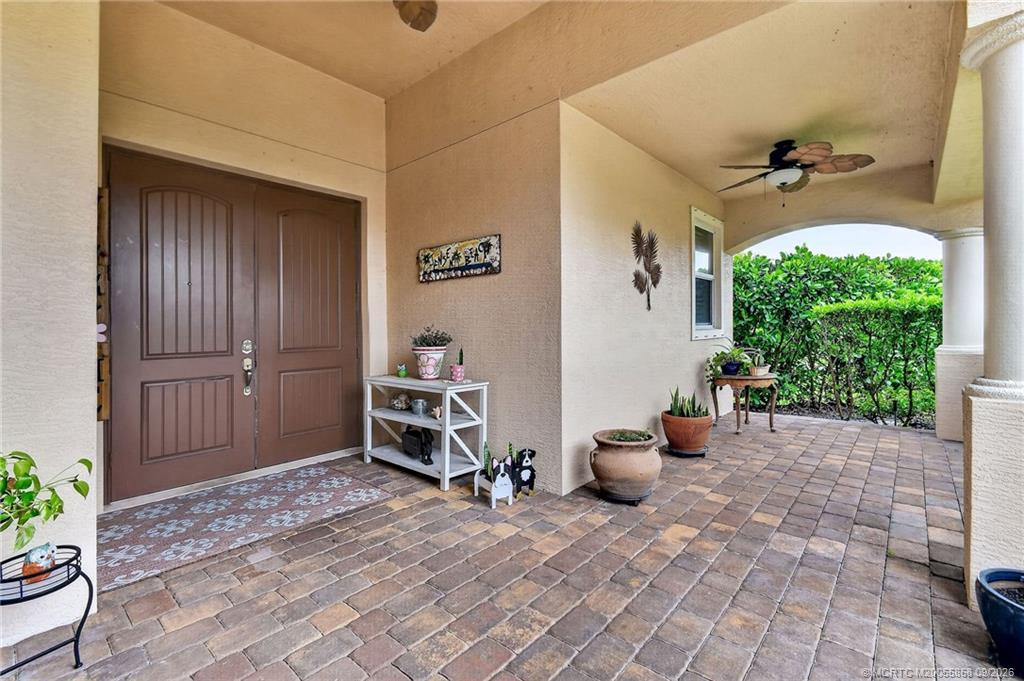
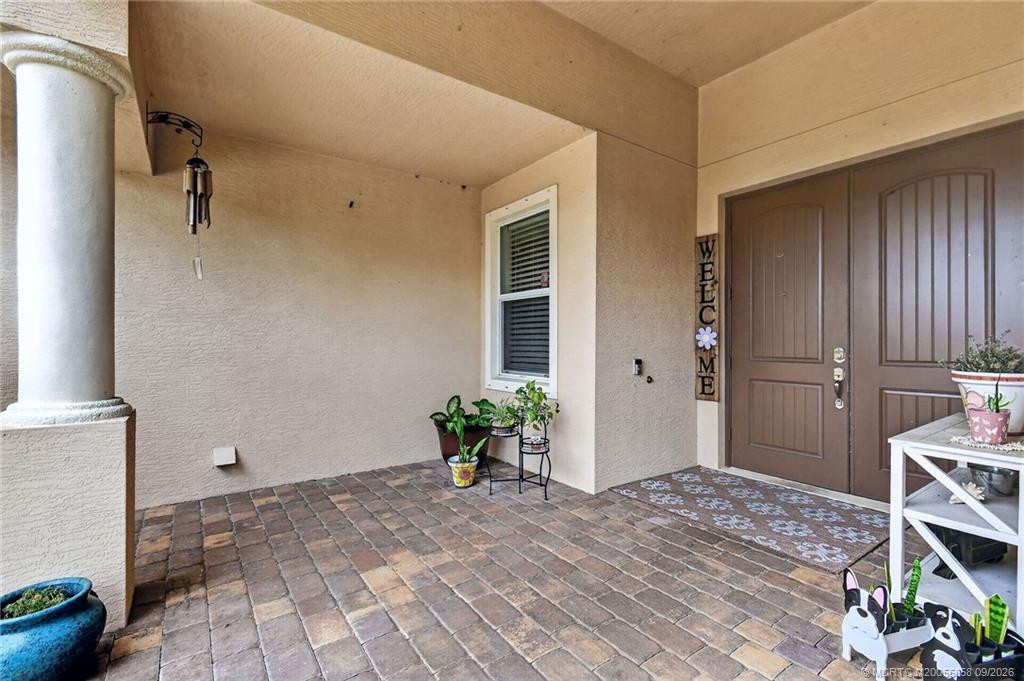
Front Patio
Floor Plan
List of Characteristics
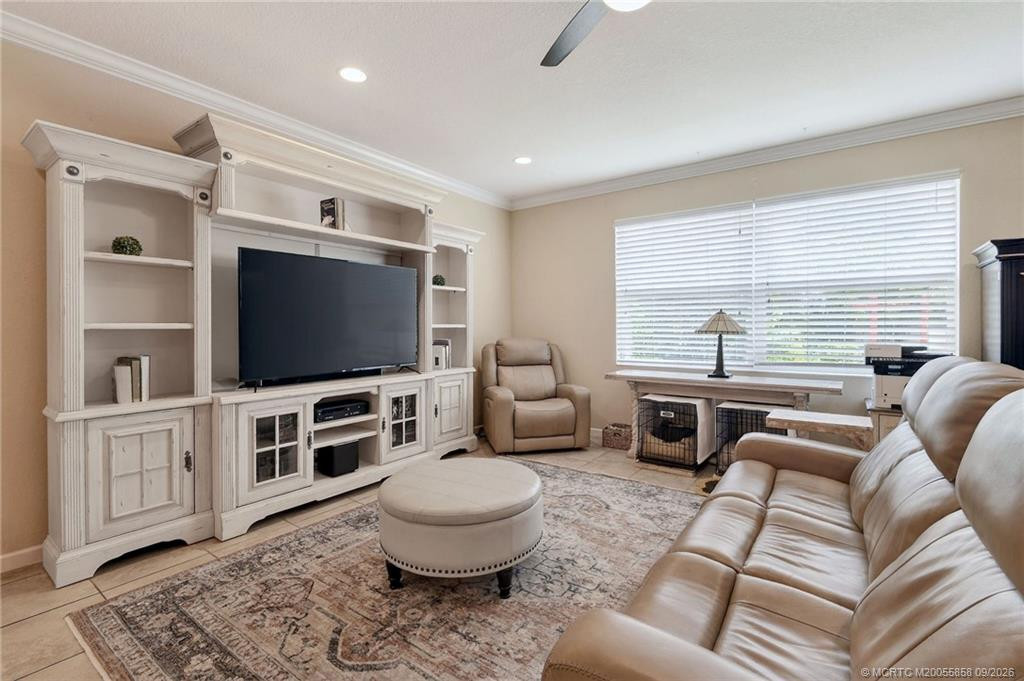
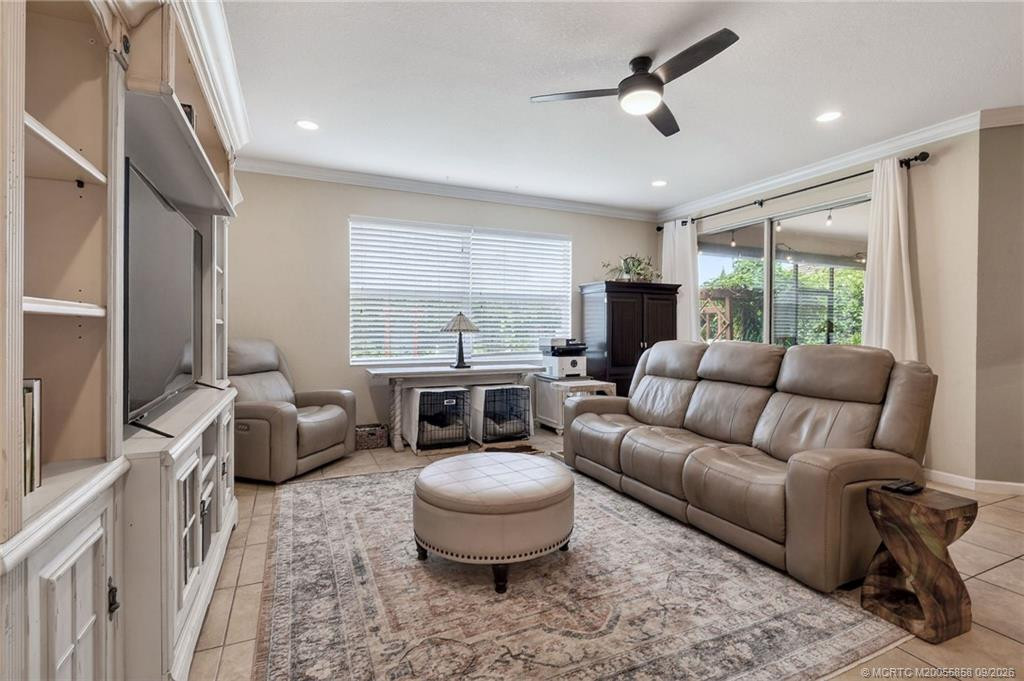
Family Room
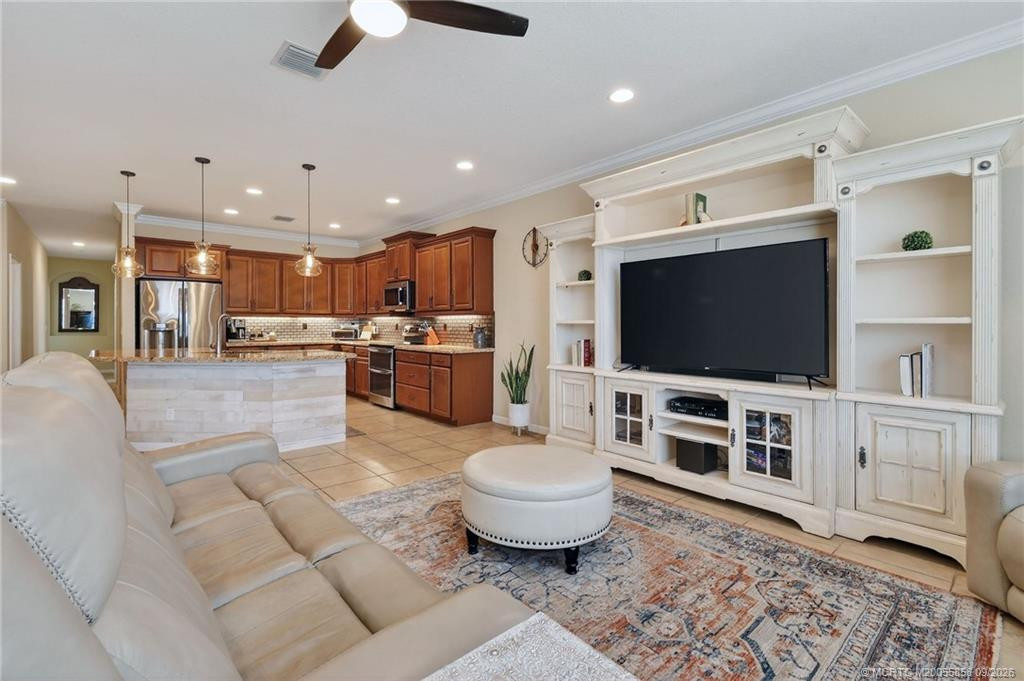
Kitchen from Family room
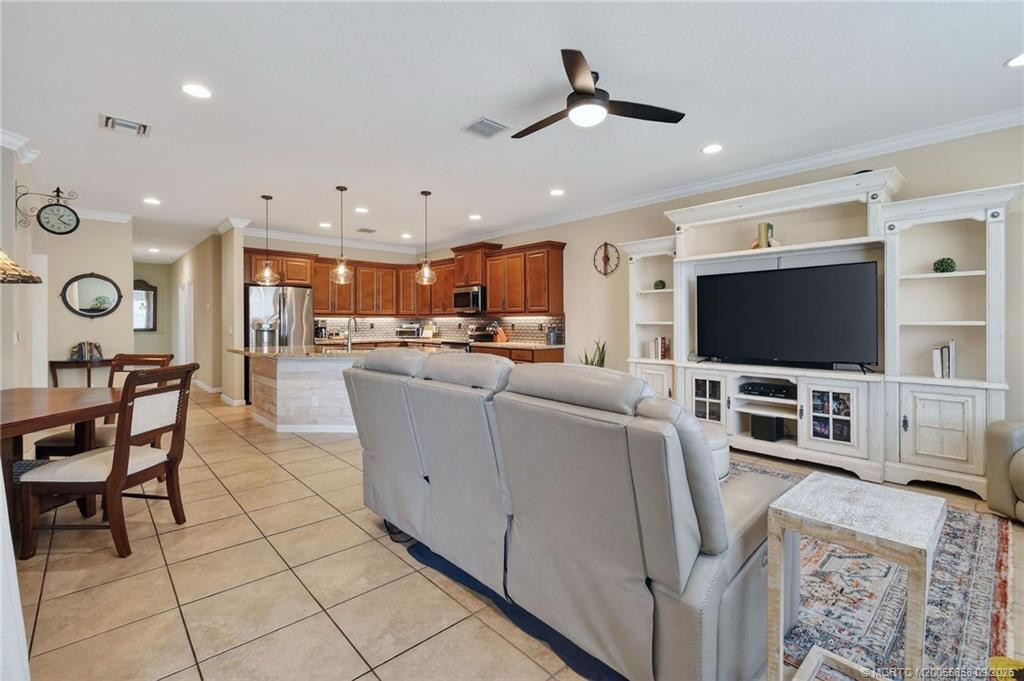
Kitchen from Living Room
Living Room
Walk in Pantry
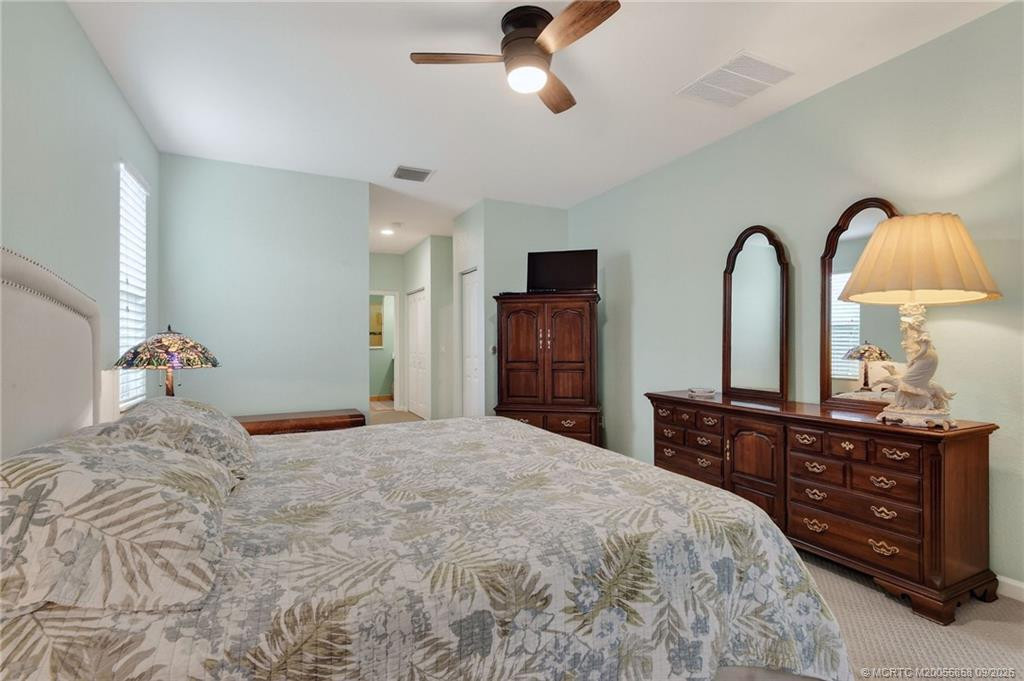
Main Bedroom Suite
Photo 17
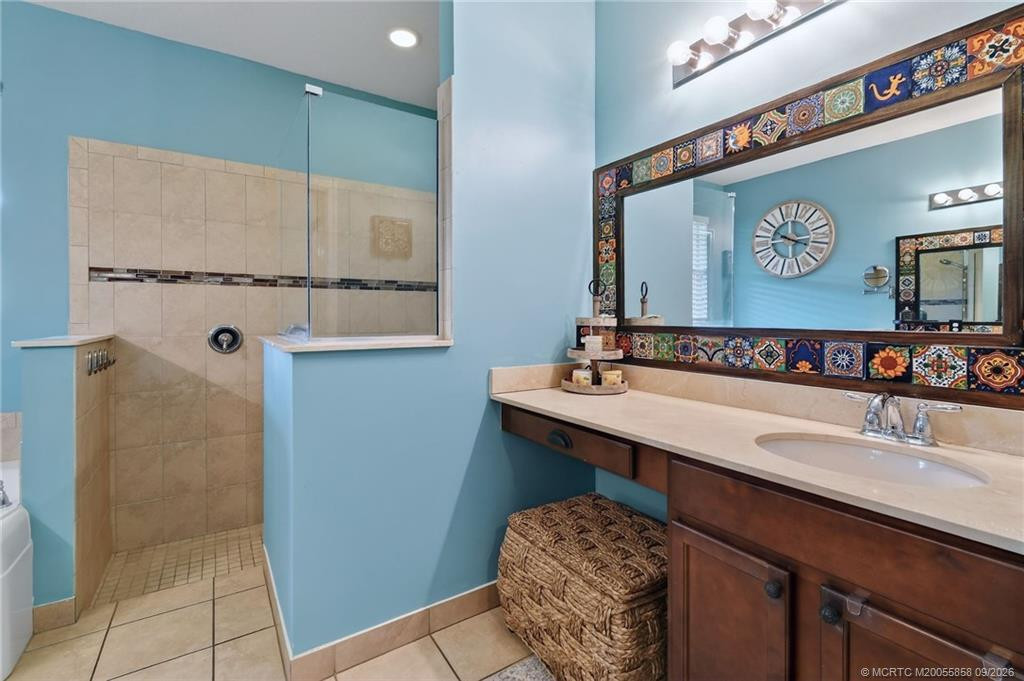
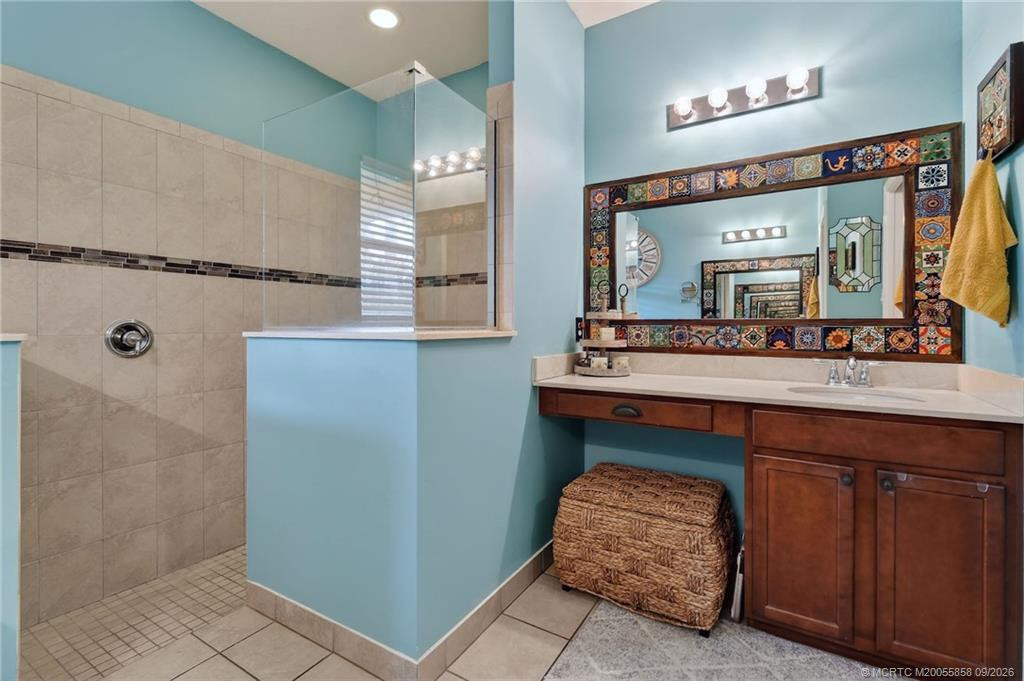
Main Bath Pic 1
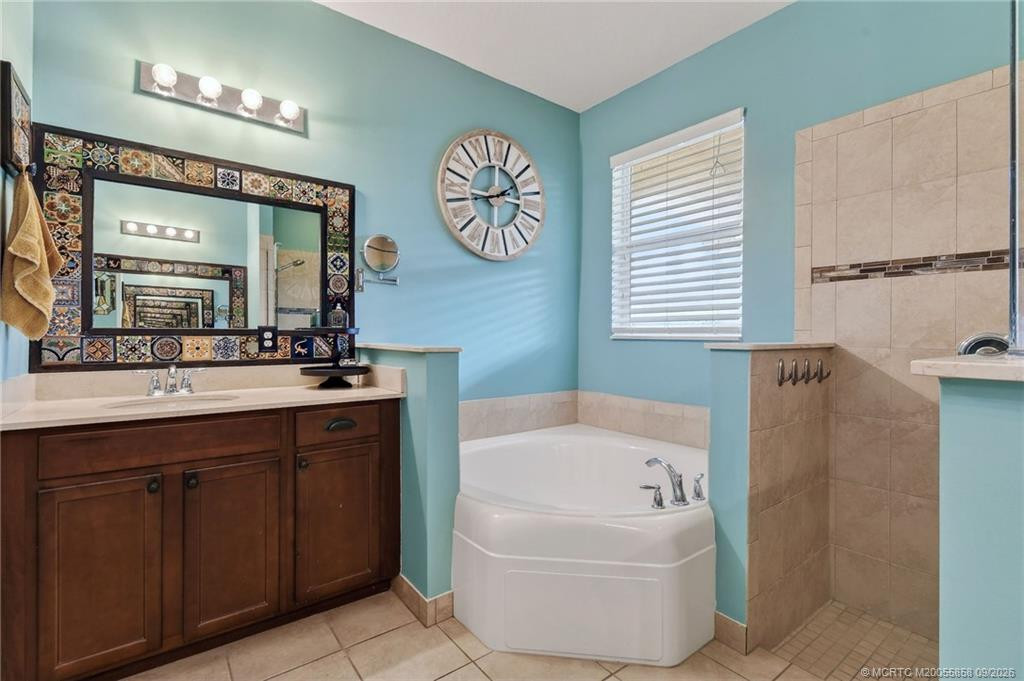
Main Bath Pic 2
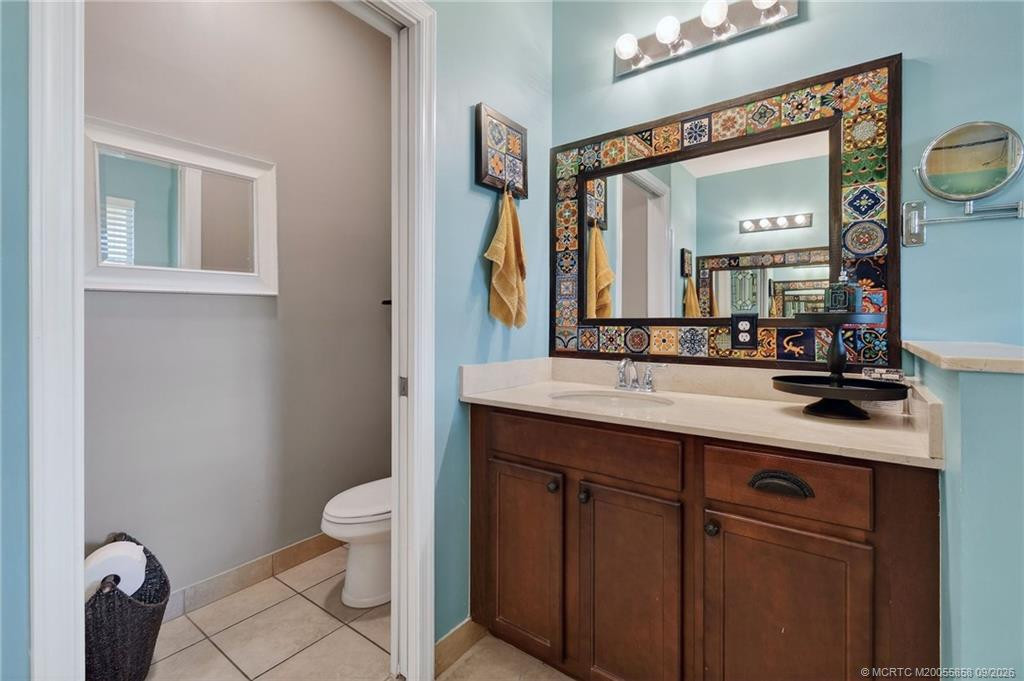
Main Bath Pic 3
Family room from the Foyer
Upstairs Flex room
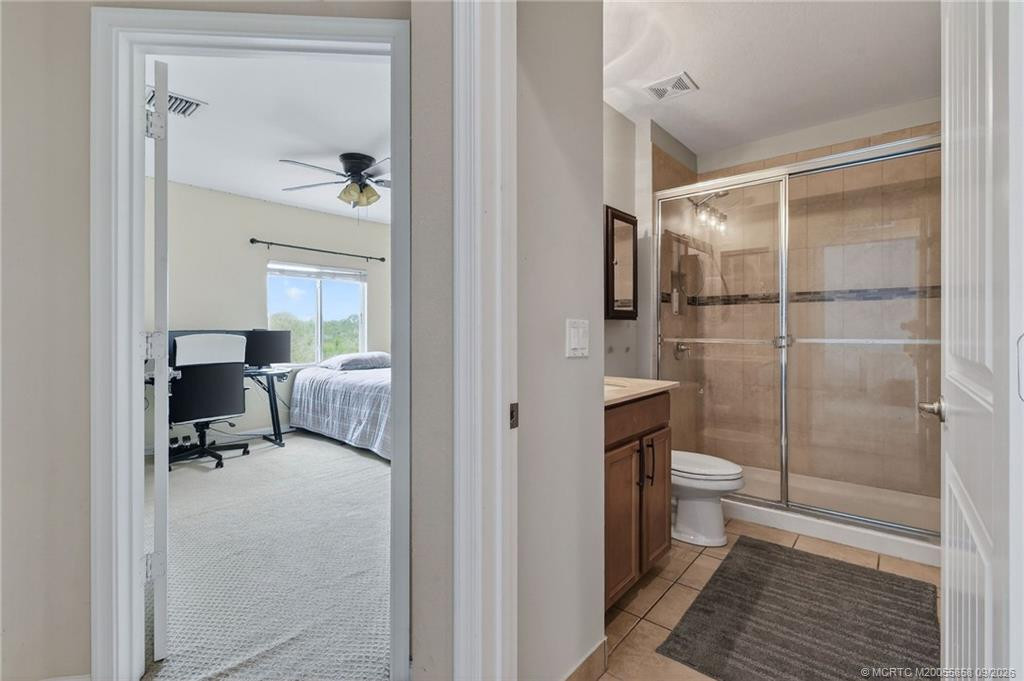
Upstairs Bedroom 3 and Bath
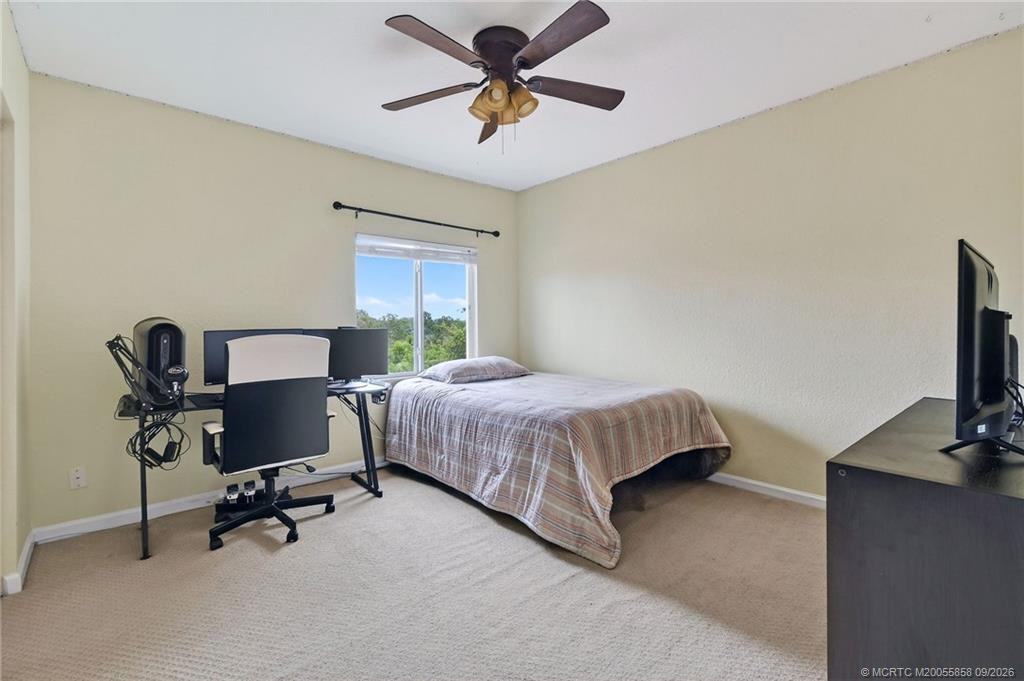
Bedroom 3 Pic 1
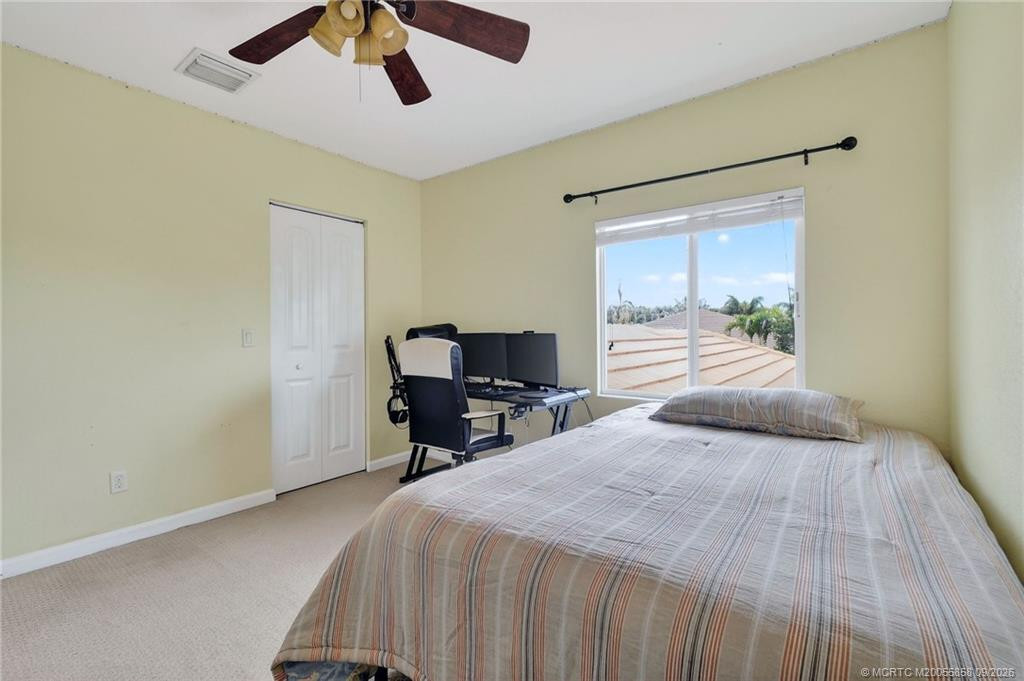
Bedroom 3 Pic 2
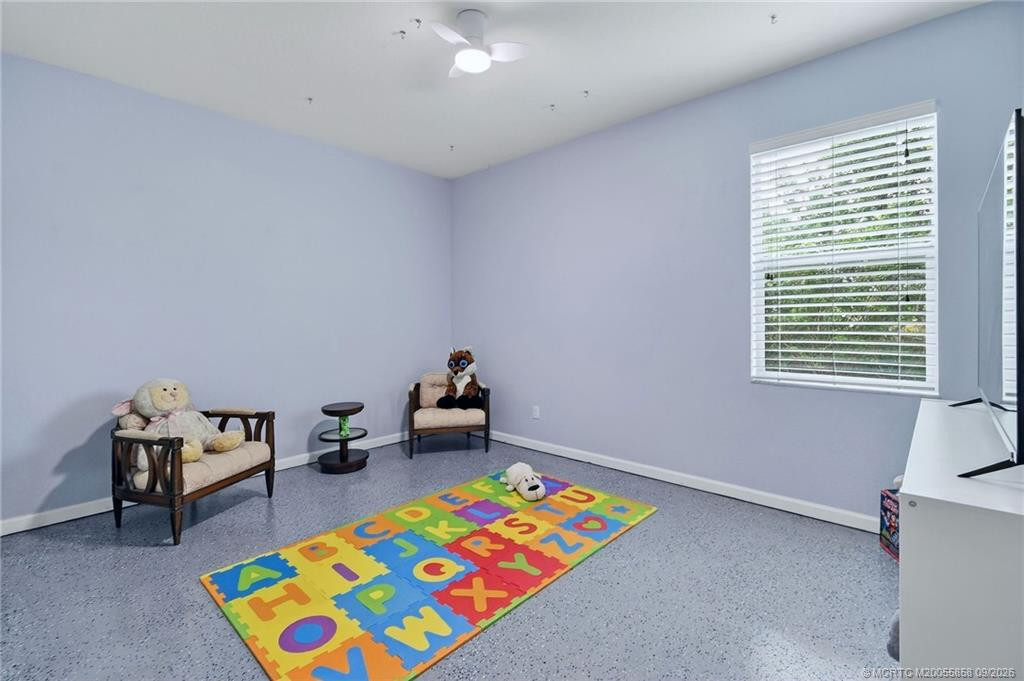
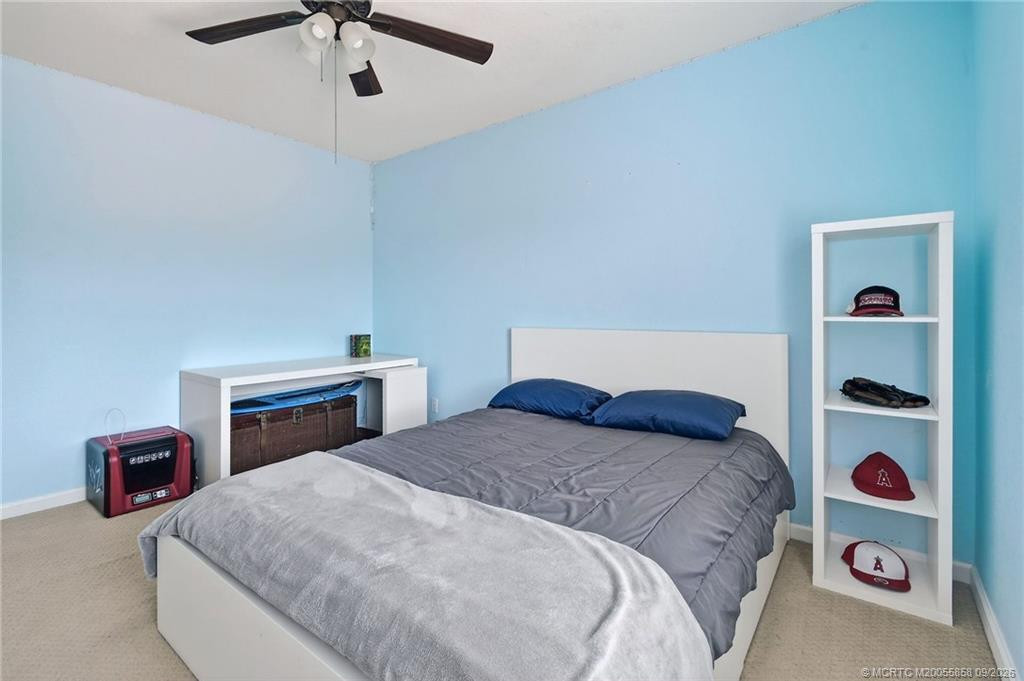
Bedroom 4 Pic 1
Bedroom 4 Pic 2
Upstairs Bathroom
Bedroom 2, Main floor
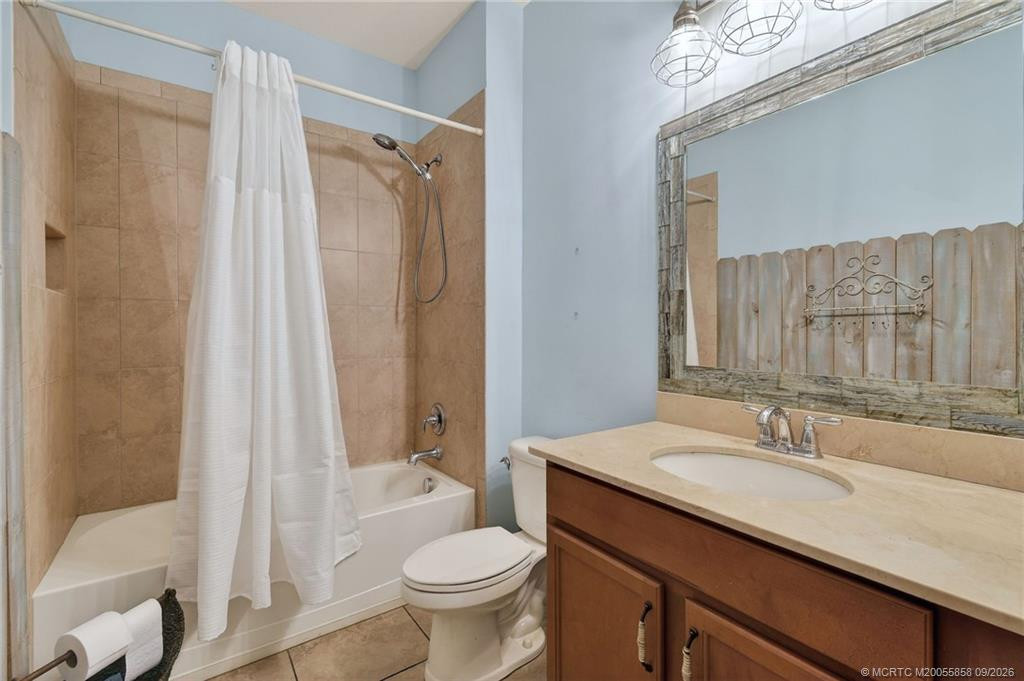
Bathroom on Main Floor
Photo 31
Dining Room
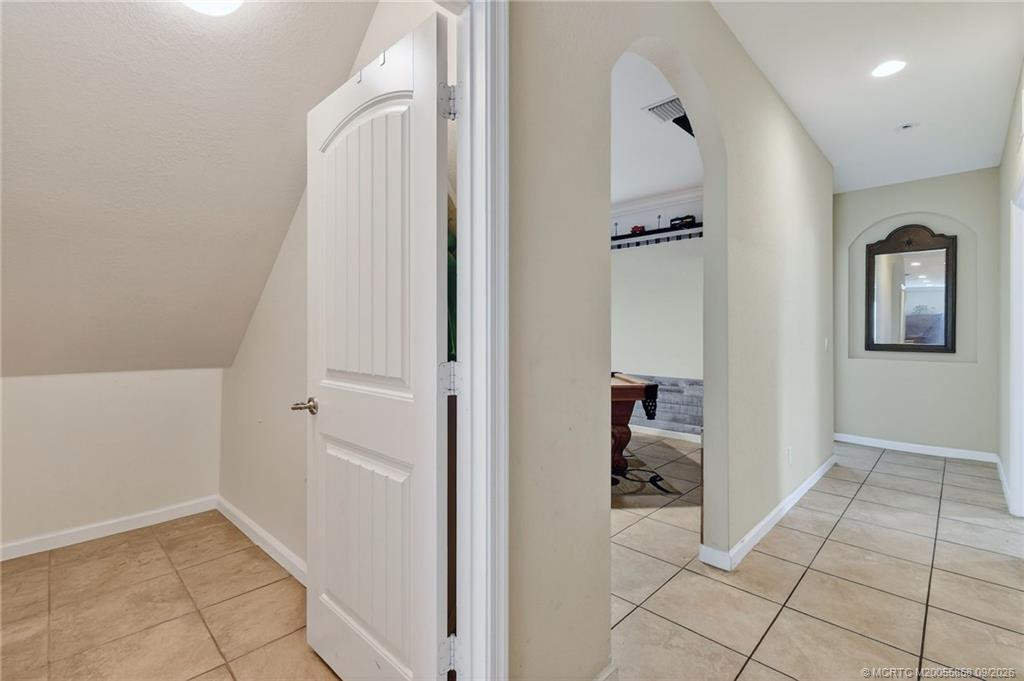
Cupboard under the stairs
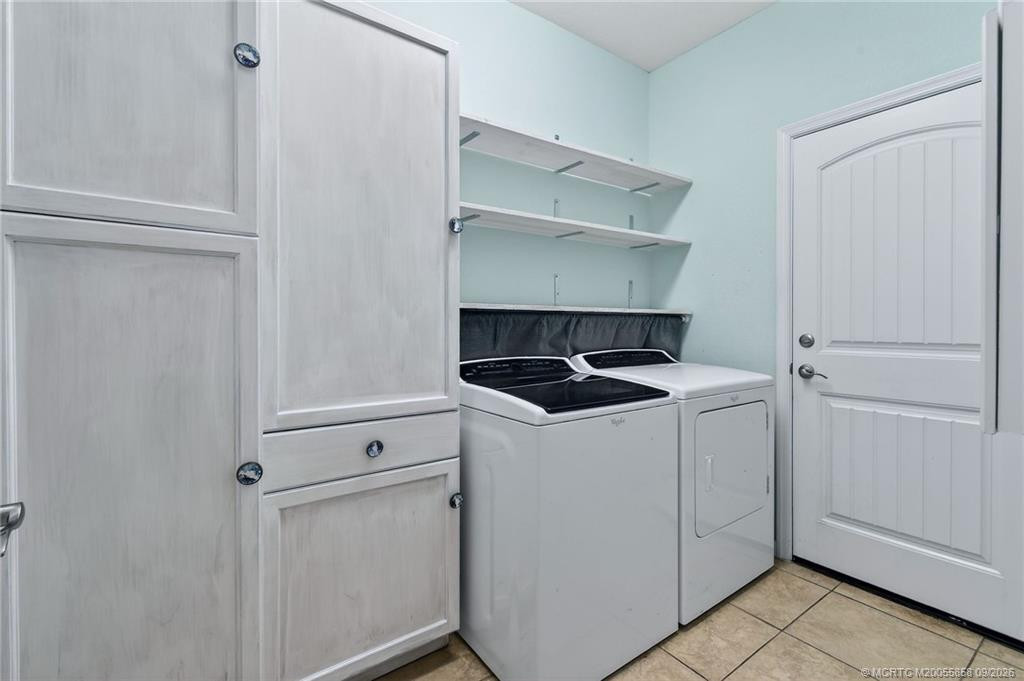
Laundry Room
Back Lanai House to Back
Back Lanai Master to Living room
Back Lanai to Backyard
Backyard
Aerial with preserve
Front door
Front Door from Front Porch
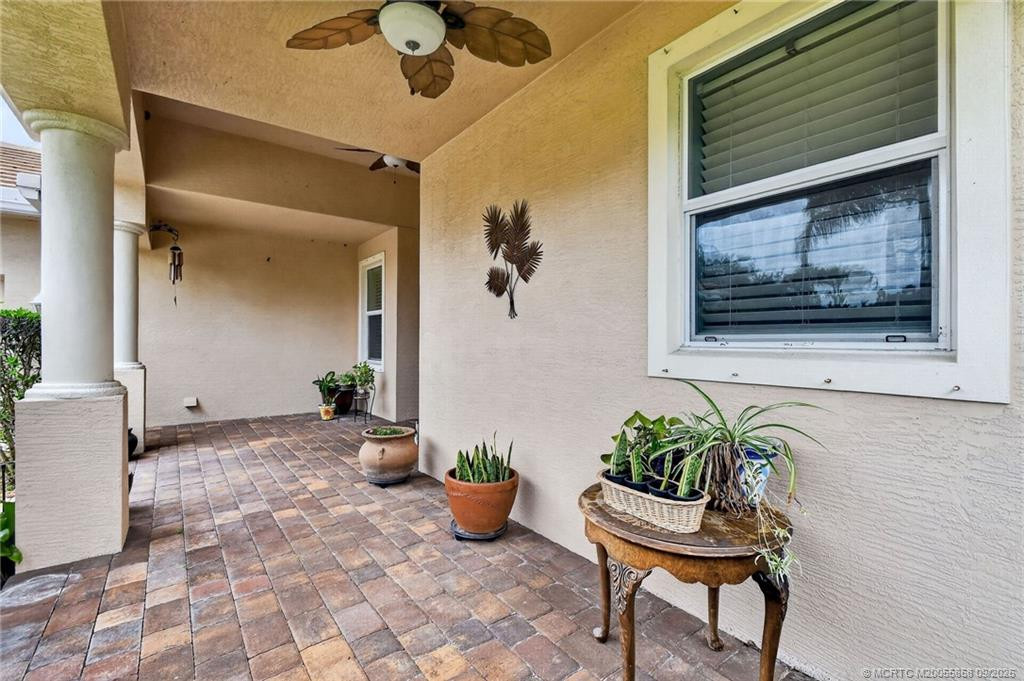
Front Porch
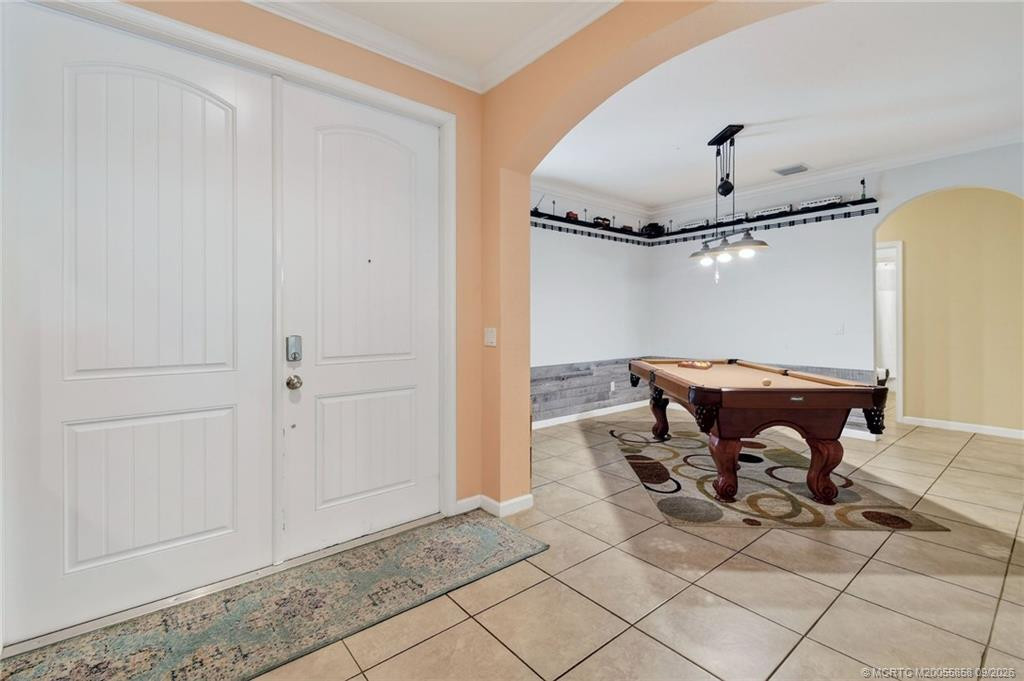
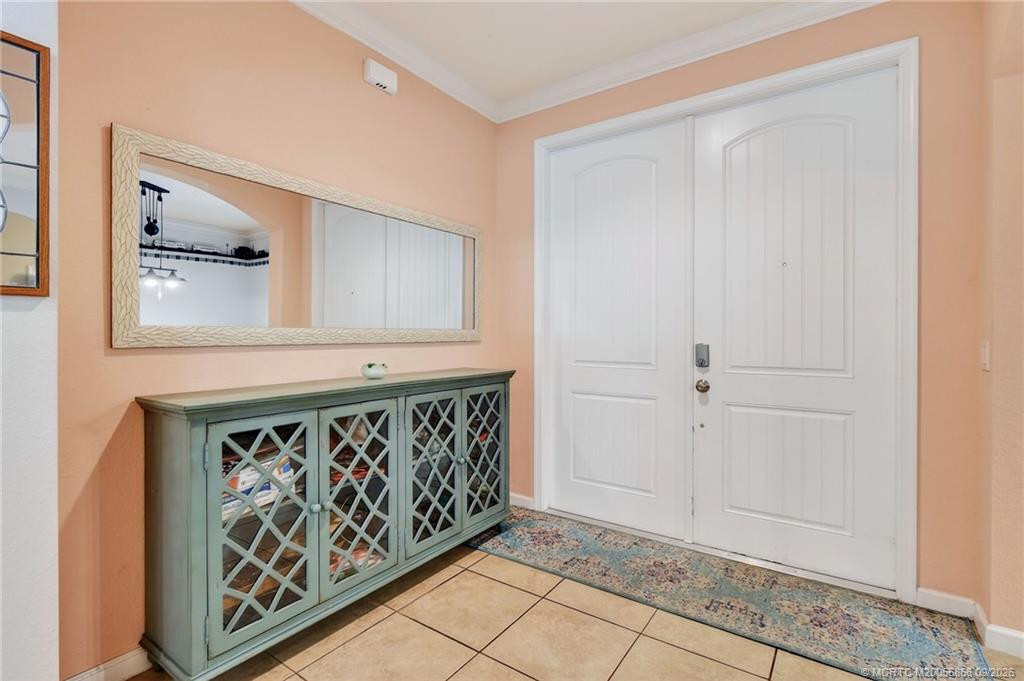
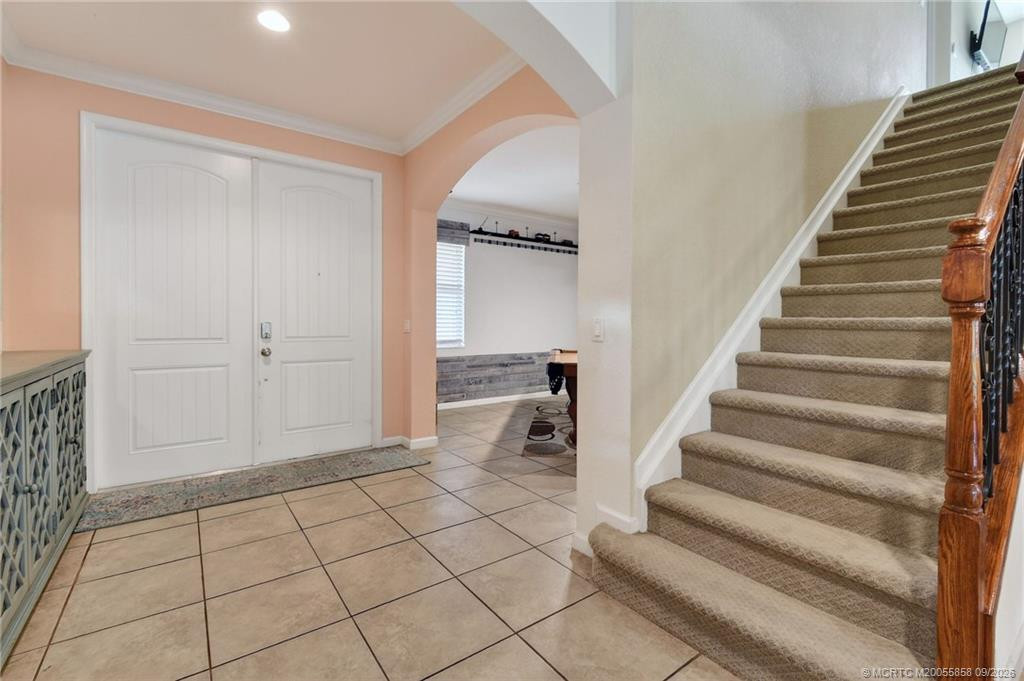
Front Foyer
Family Room from Foyer
Family Room from opposite corner
Kitchen from outside the island
Kitchen from beside the island
Kitchen from Stove out
Kitchen from Living Room end
Kitchen from Living Room end 2
Kitchen Island from within the kitchen
Kitchen Island from outsied the kitchen
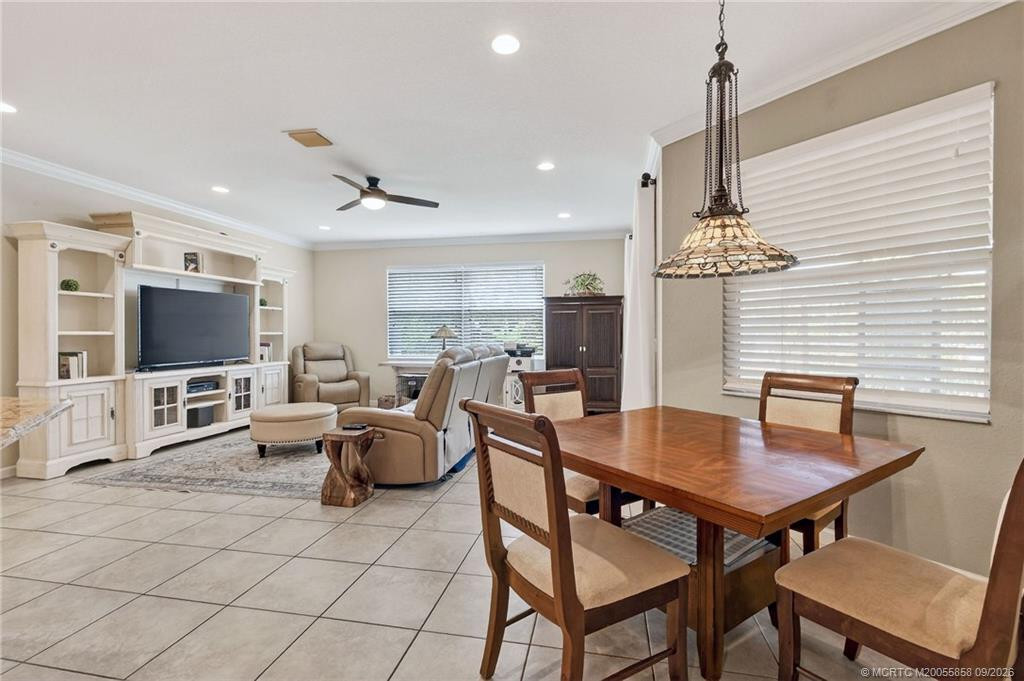
Breakfast Nook and Living Room
Photo 55
Breakfast Nook and Kitchen
Living Room
Opposite corner of Living Room
Living Room from Kitchen
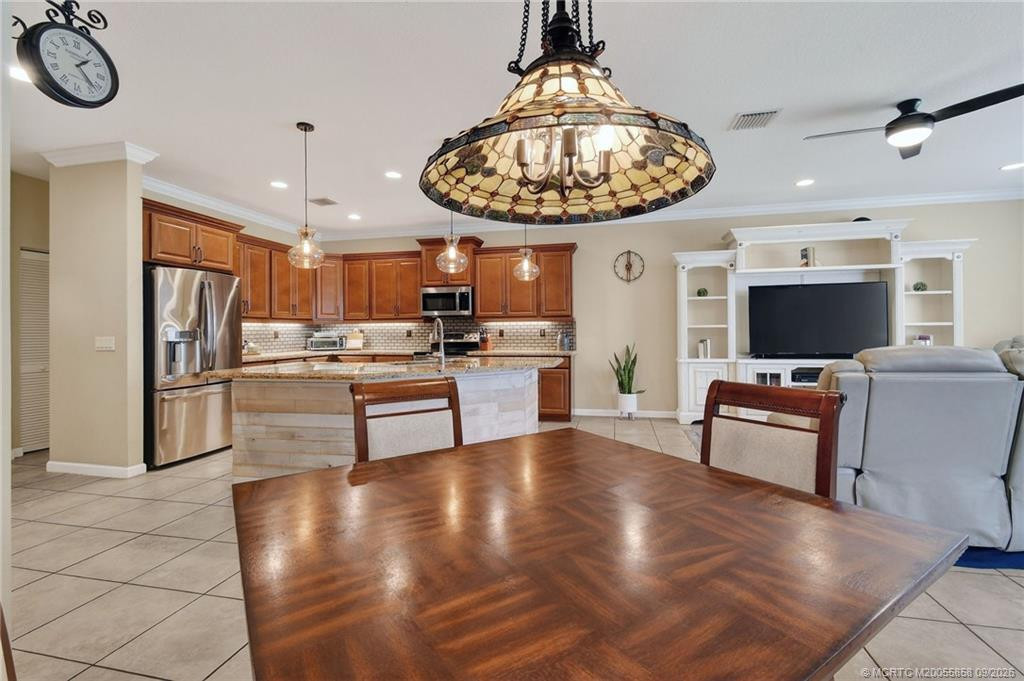
Kitchen, Nook and Living Room
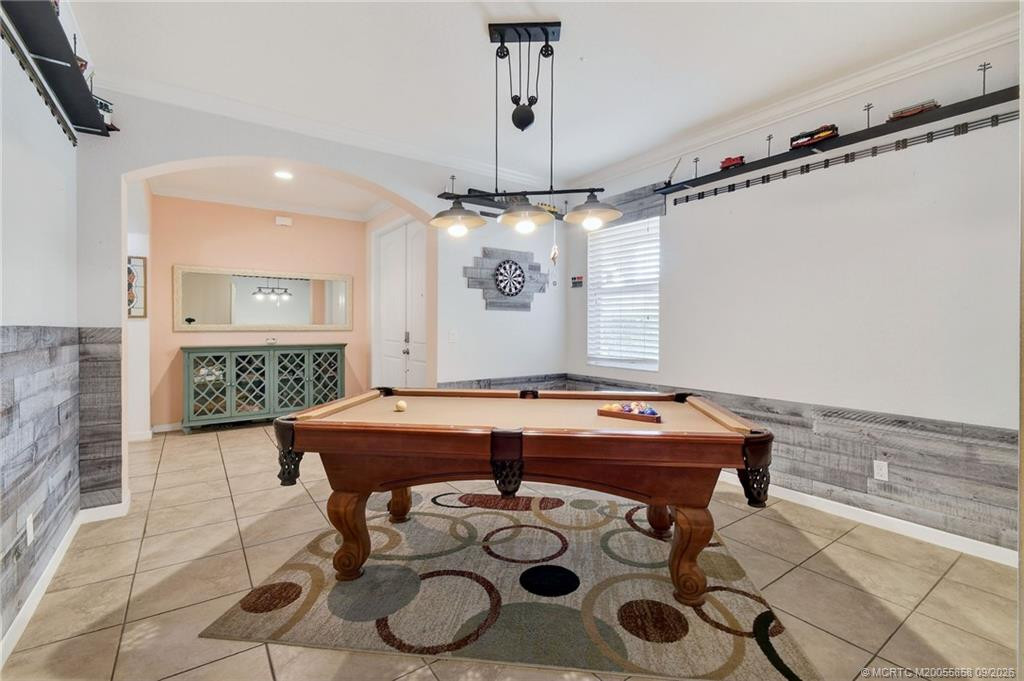
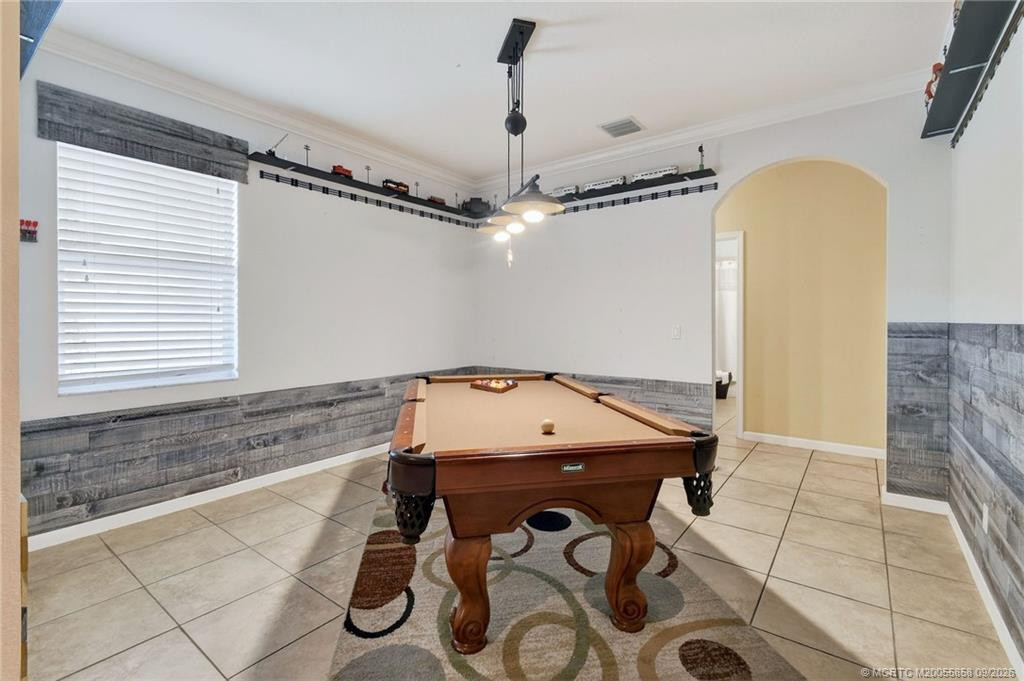
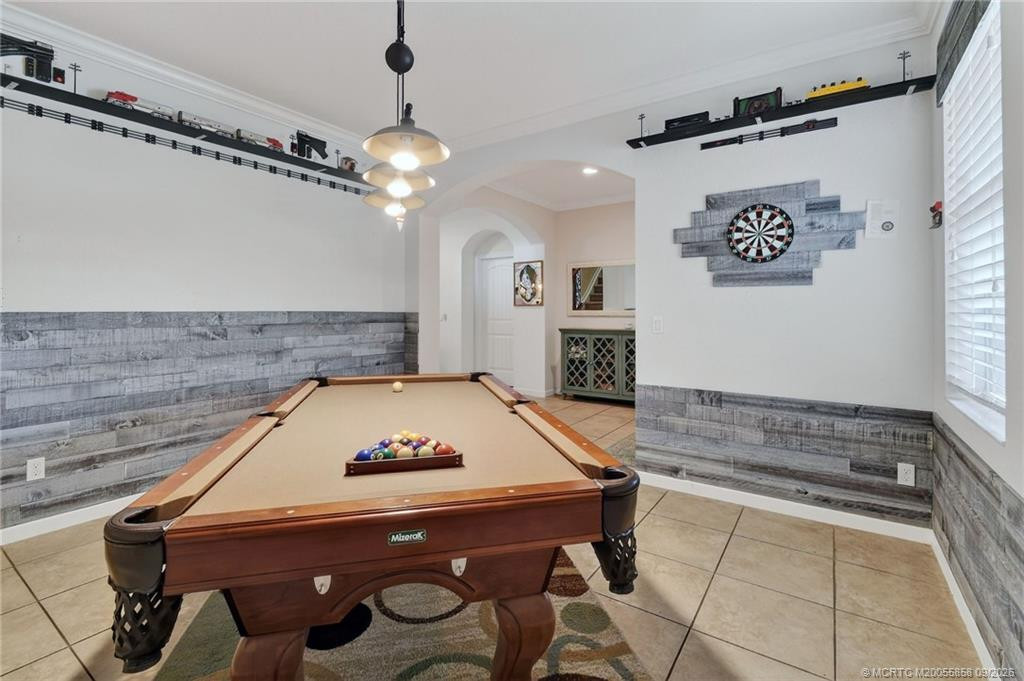
Dinning Room/Billiards
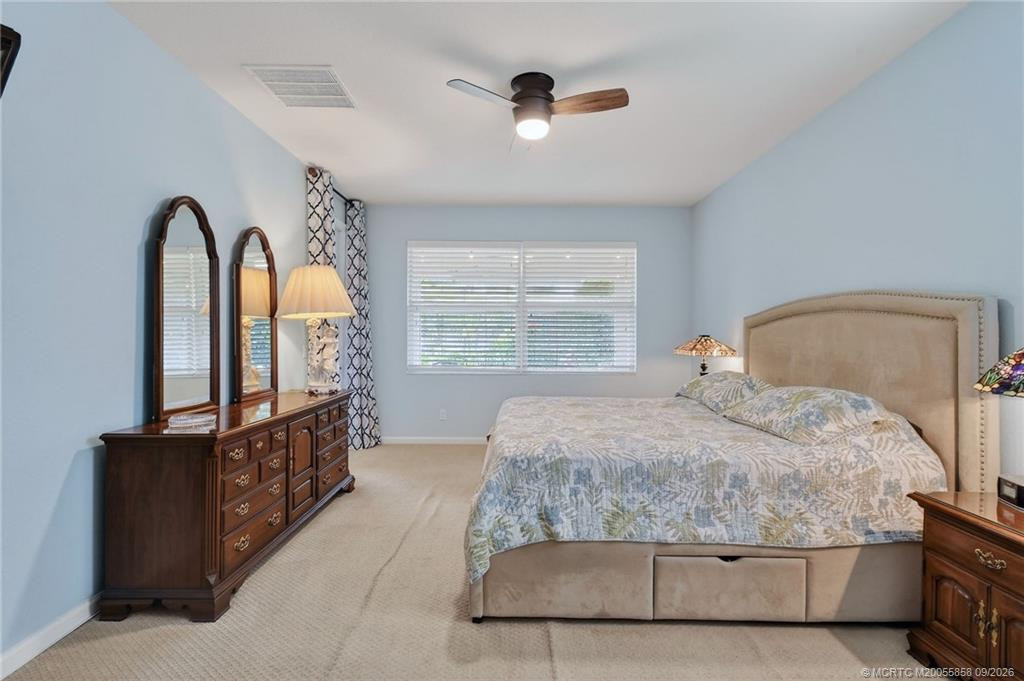
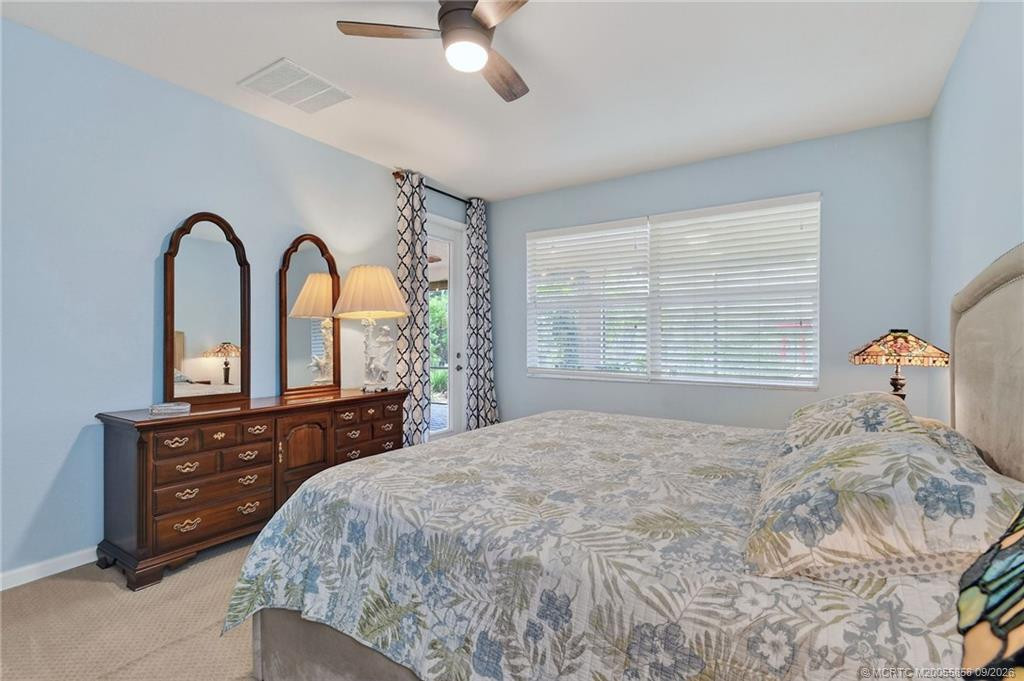
Primary Bedroom pic 1
Primary Bedroom pic 2
Primary Bedroom pic 3
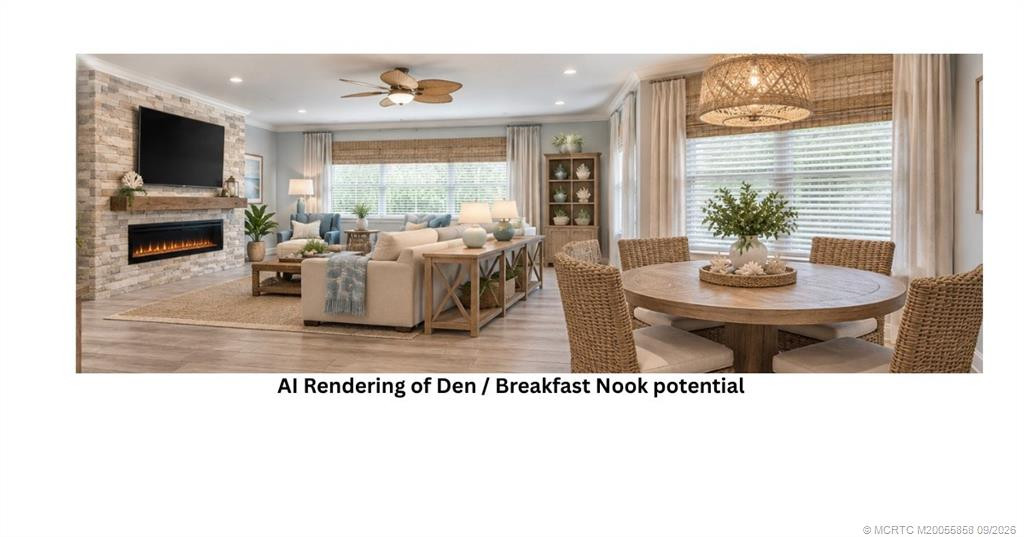
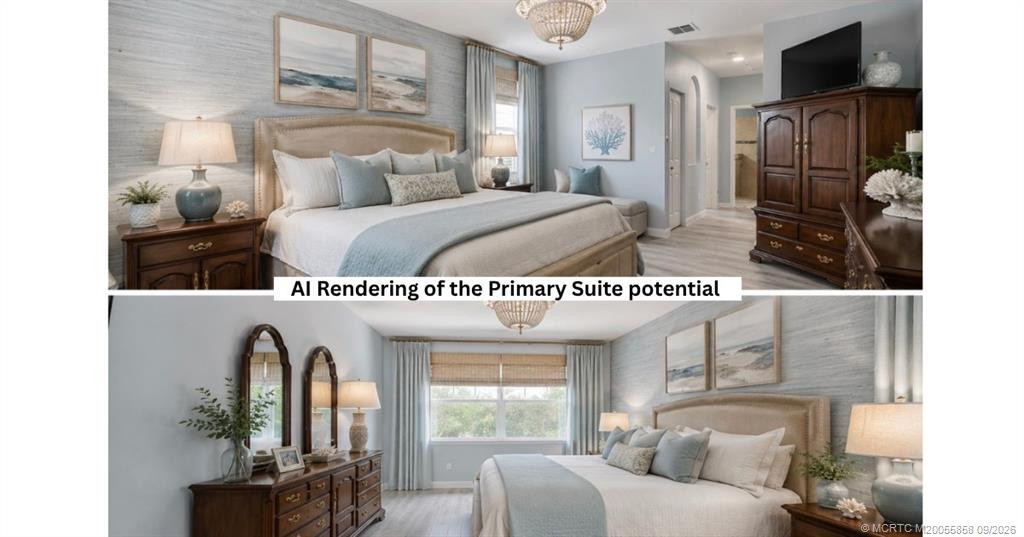
AI Rendering of Primary Suite potential
Primary Closet 2 of 3
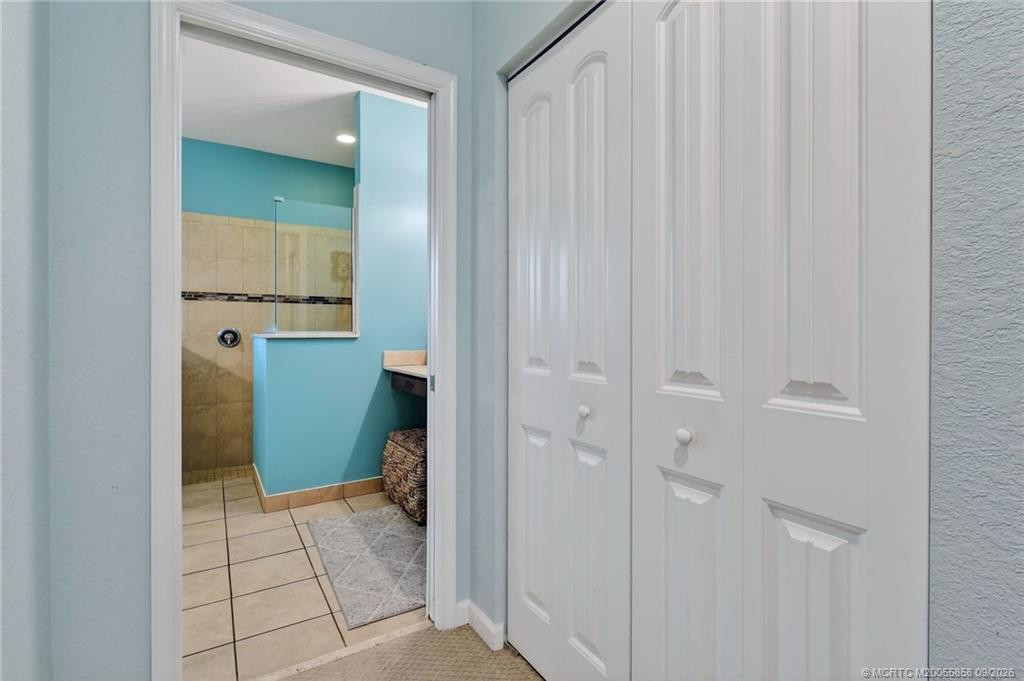
Primary Suite Bath 1
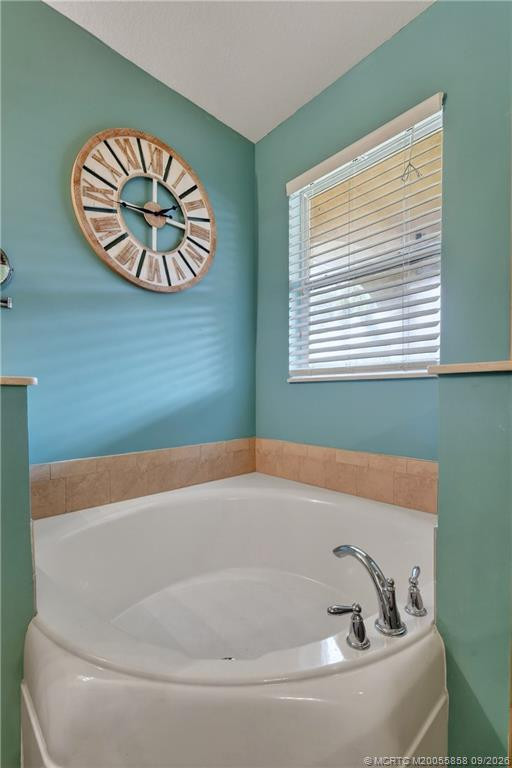
Roman Tub in Primary Suite Bath
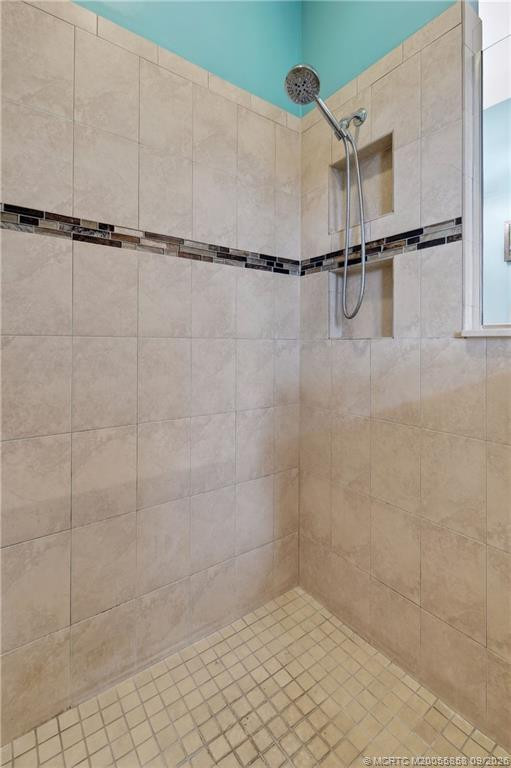
Shower Stall in Primary Suite Bath
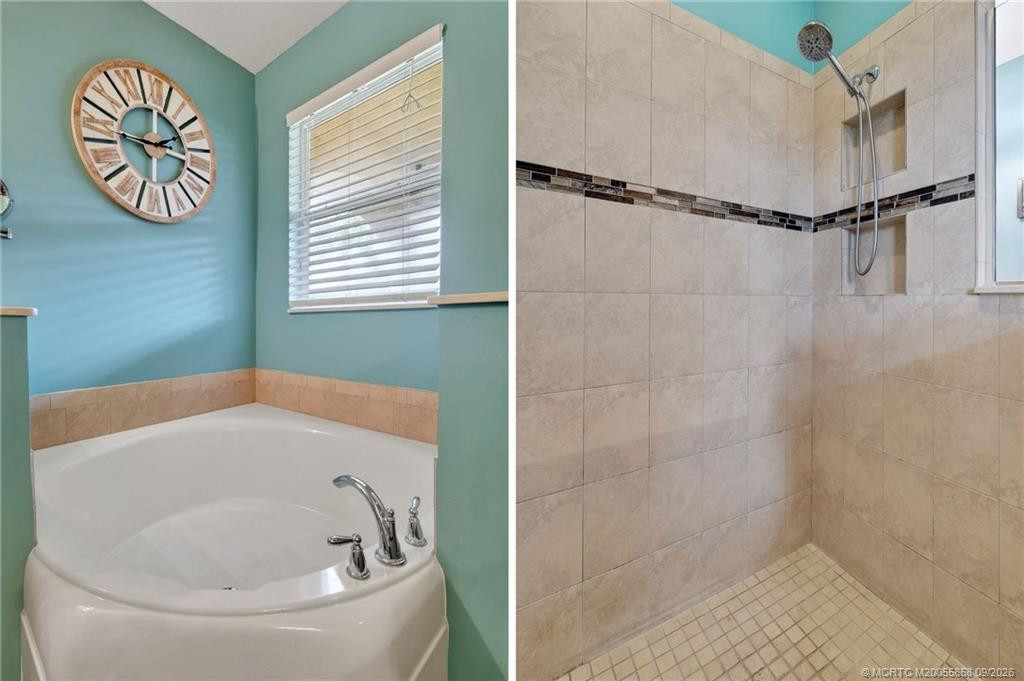
Shower and Tub in Primary Suite Bath
Bedroom 2 on 1st Floor
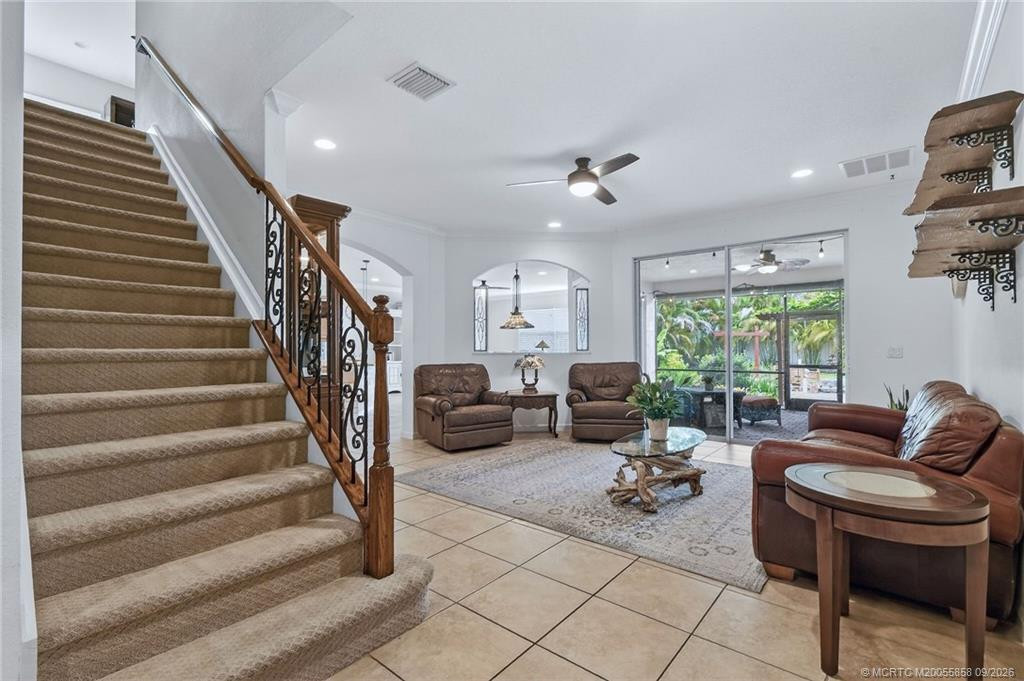
Foyer and stairs
Flex Room
Flex Room from opposite corner
Bedroom 4 (upstairs) from closet
Back Lanai from Family Room door
Back Lanai from door to backyard
Back Lanai from far end
Back Lanai from center
Backyard pic 1
Backyard pic 2
Backyard pic 3
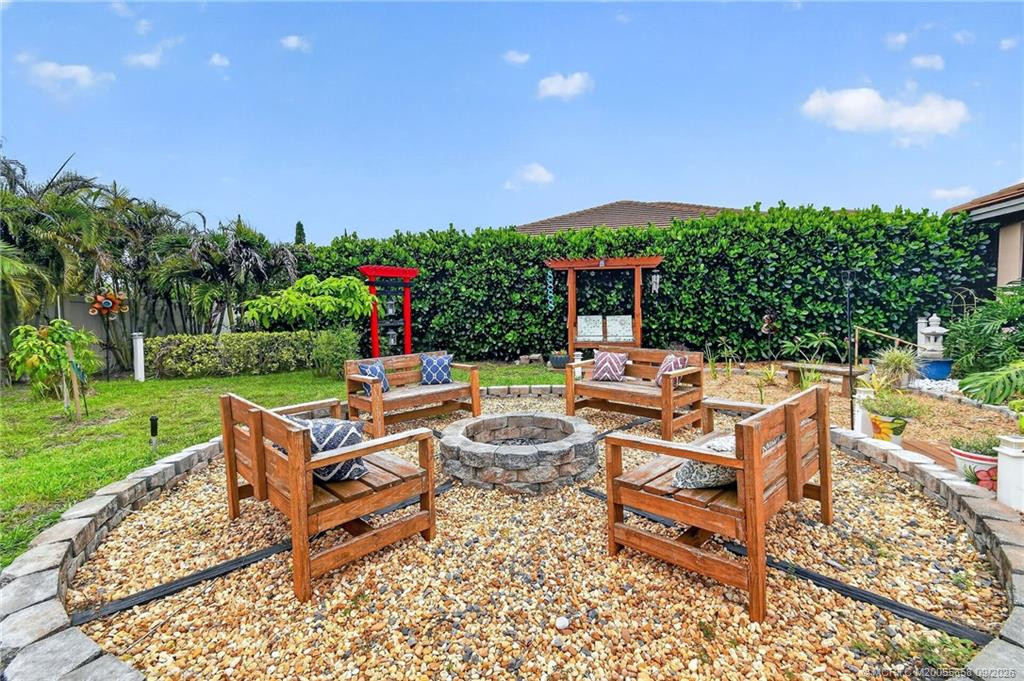
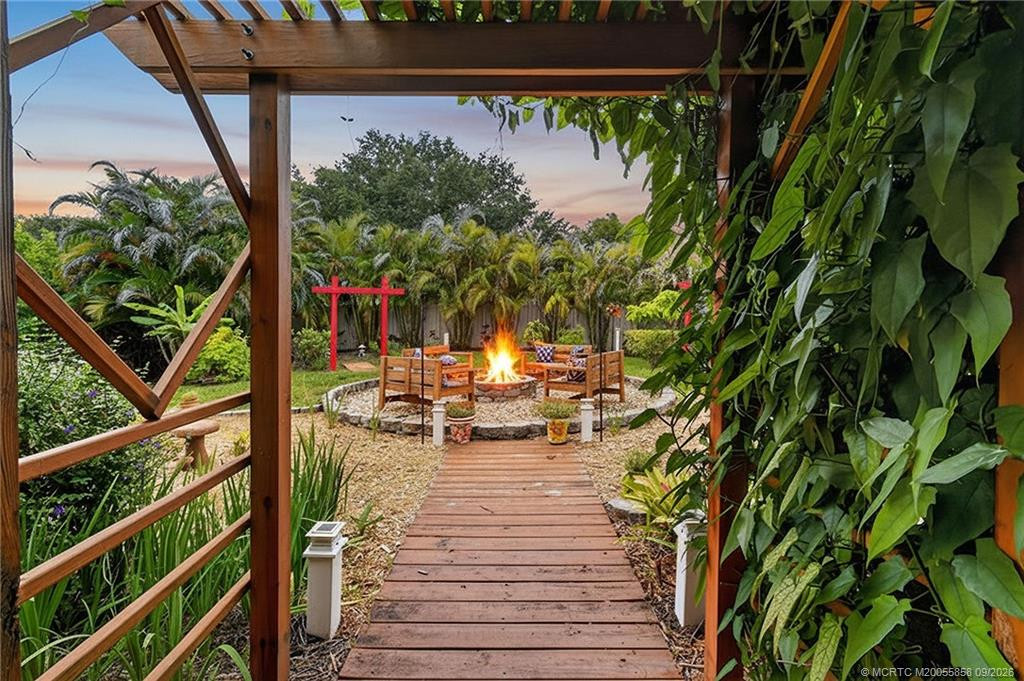
Firepit
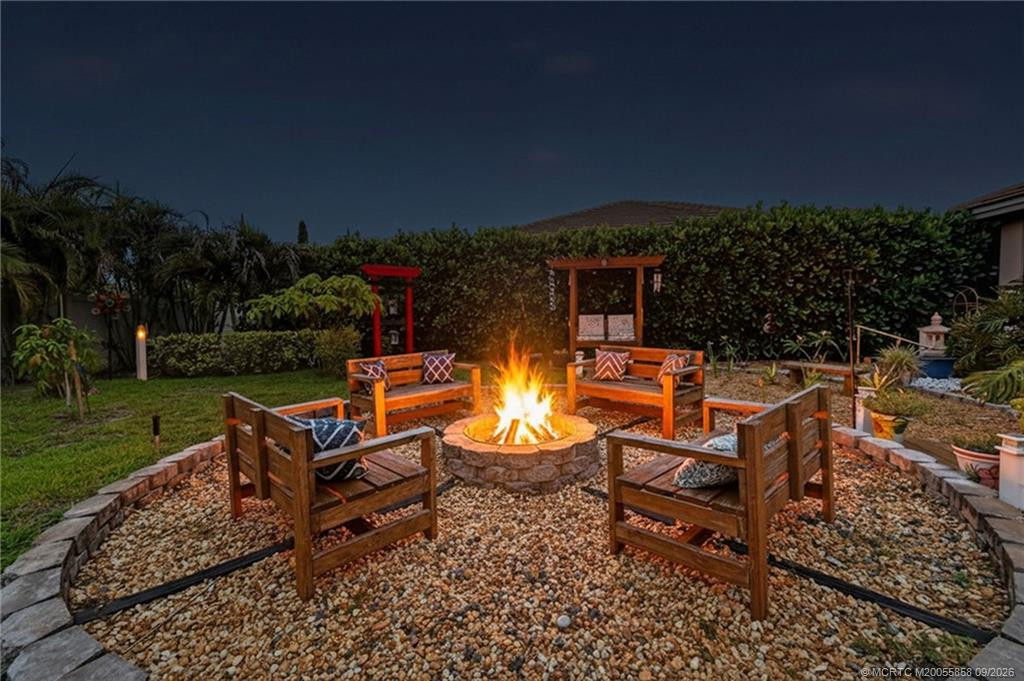
Firepit at night
Firepit from back lanai
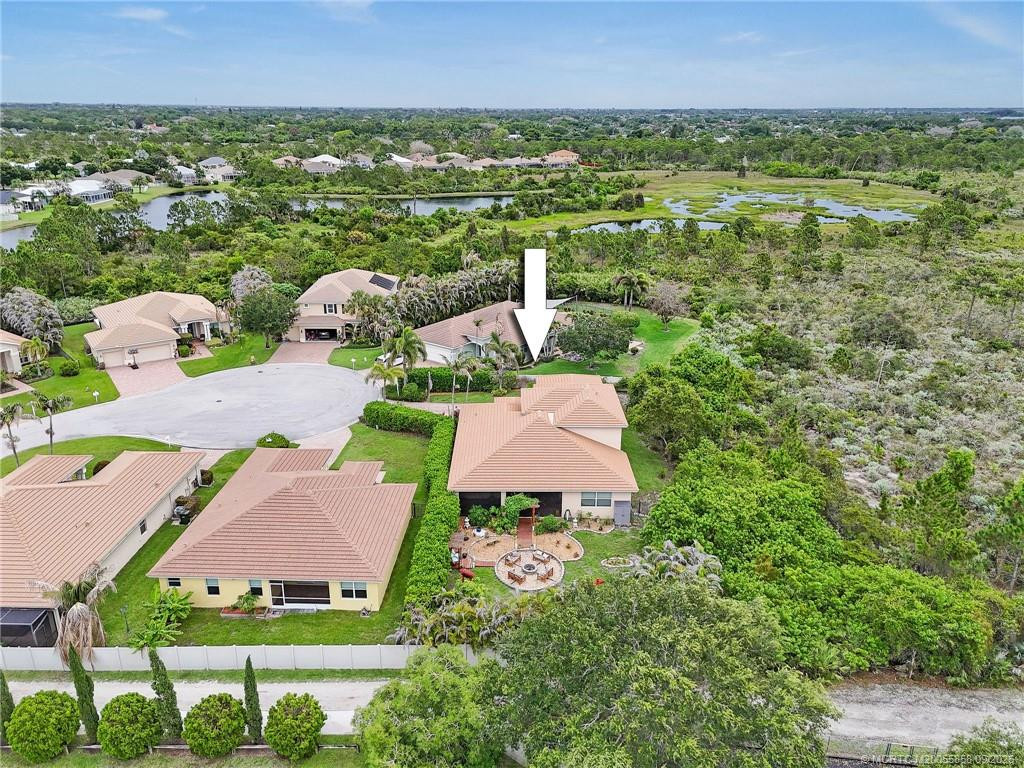
Aerial
Aerial
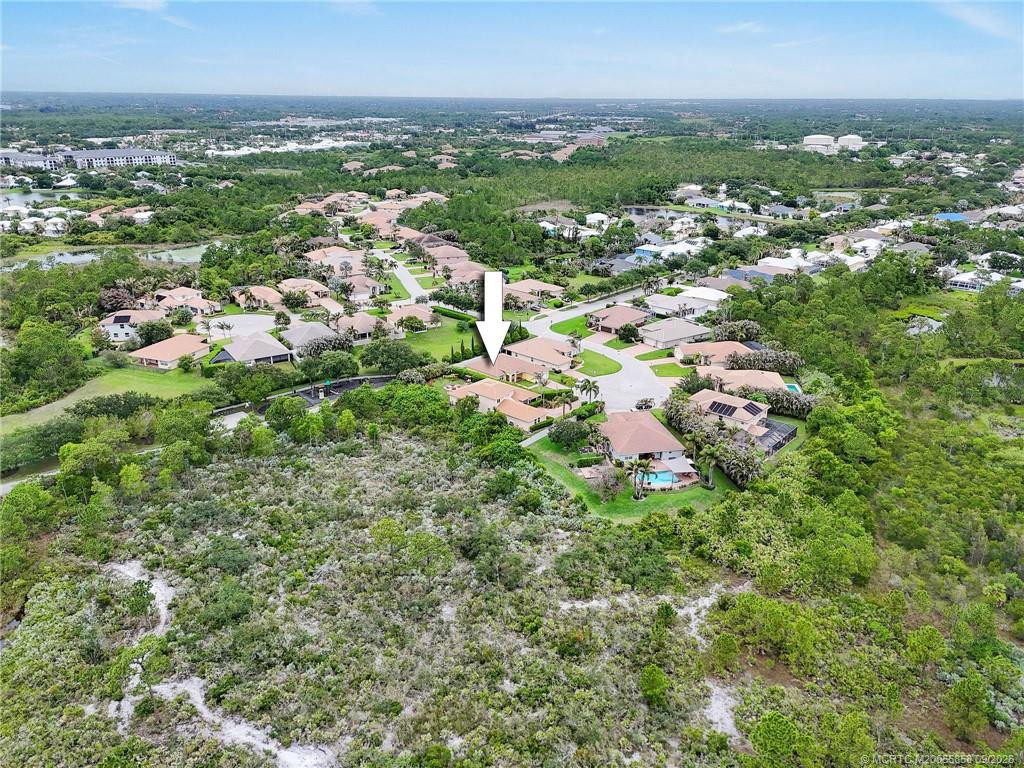
Aerial with property lines (estimated)
Front of house