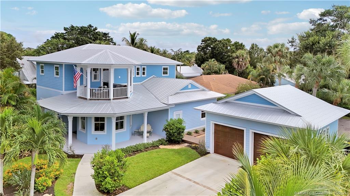
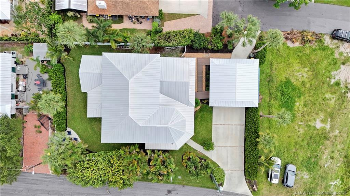
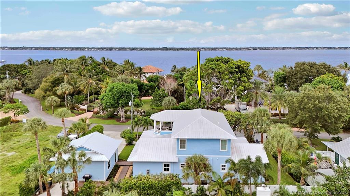
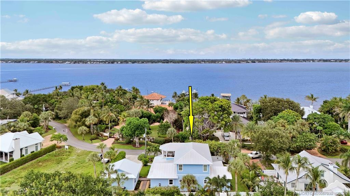
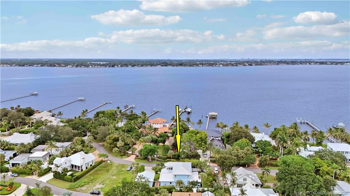
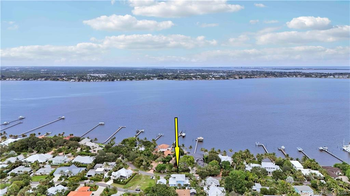
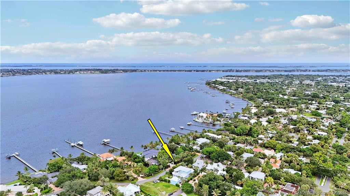
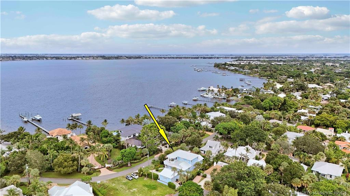
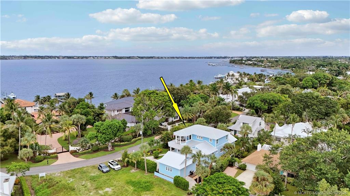
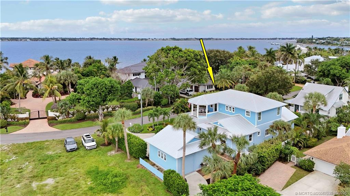
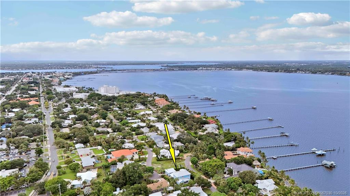
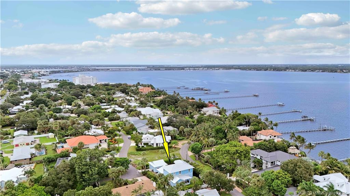
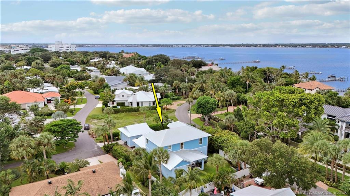
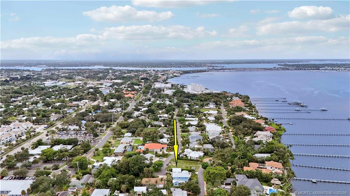
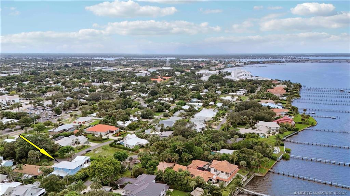
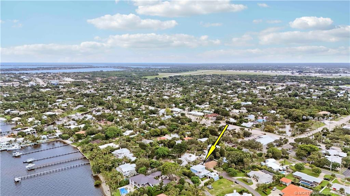
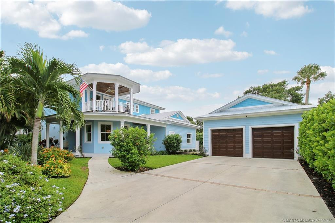
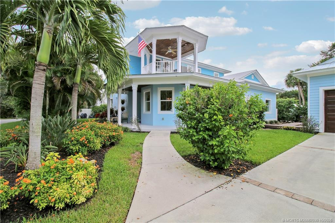
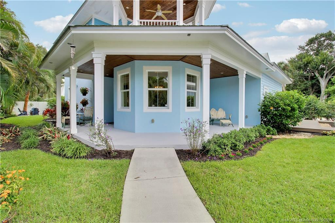
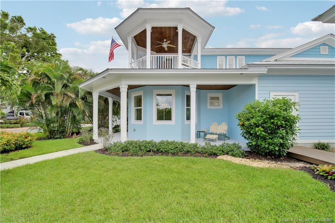
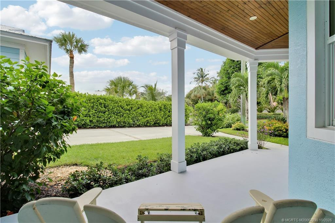
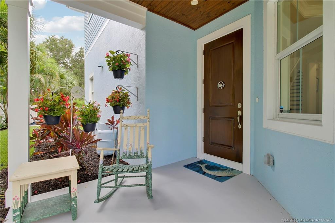
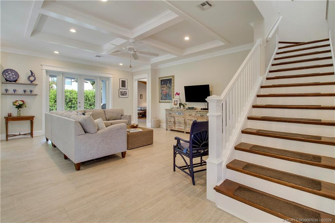
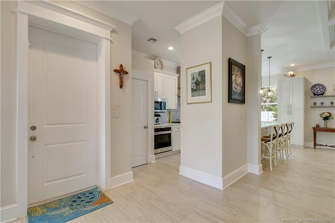
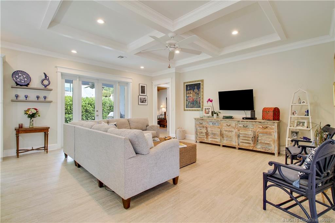
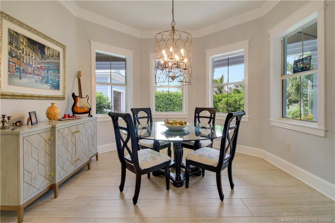
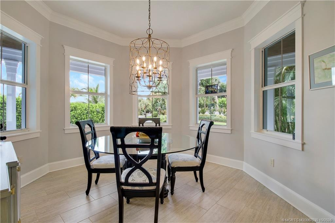
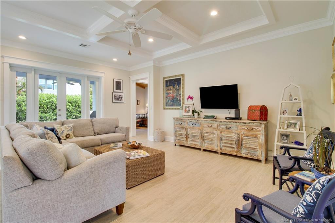
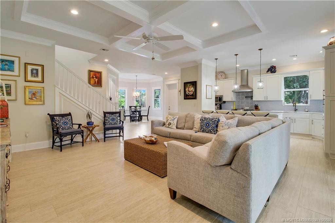
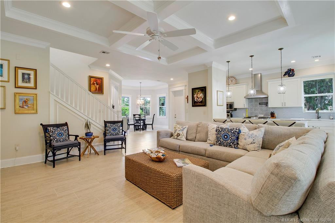
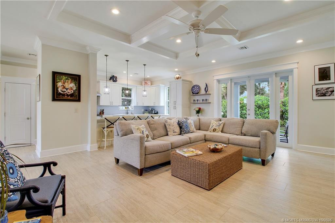
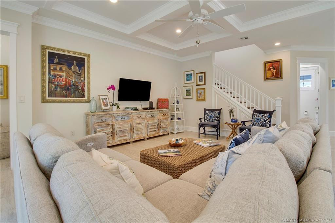
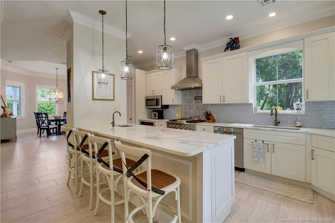
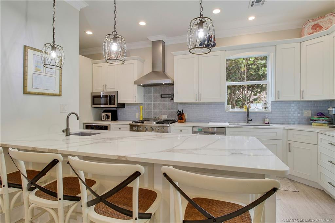
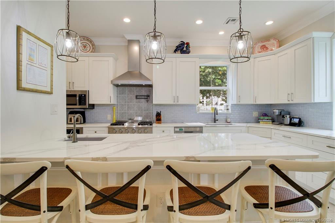
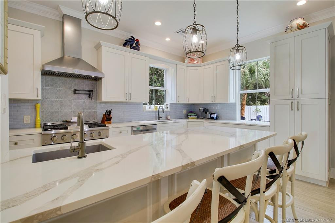
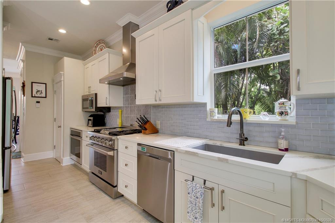
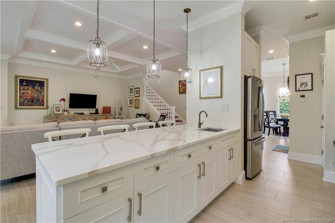
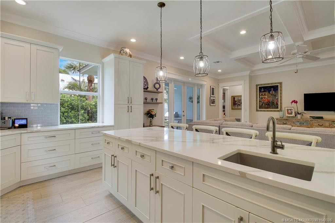
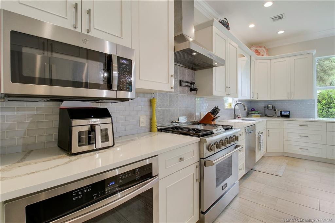
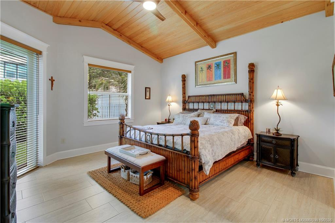
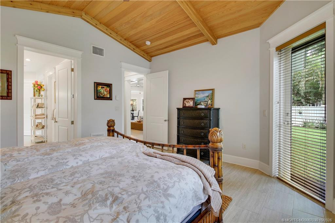
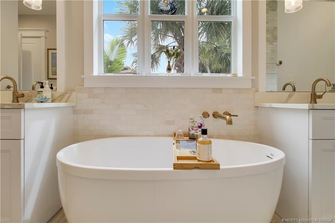
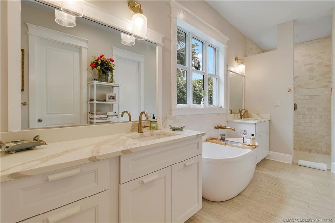
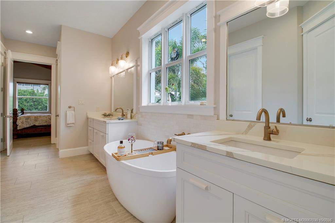
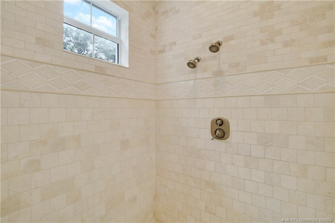
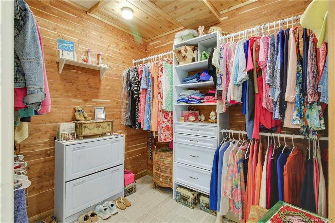
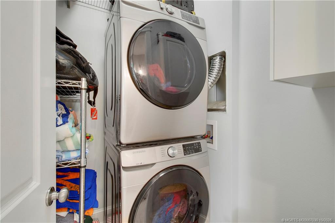
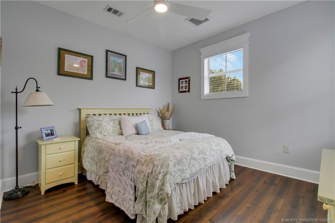
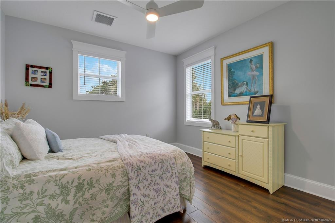
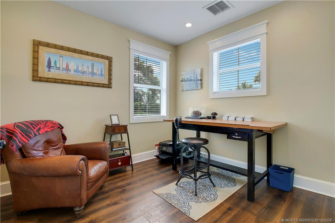
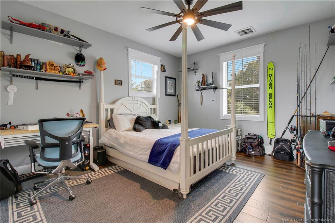
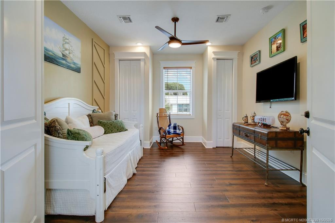
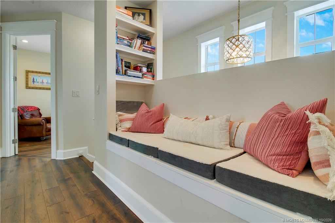
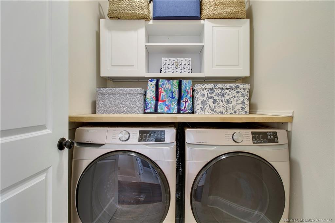
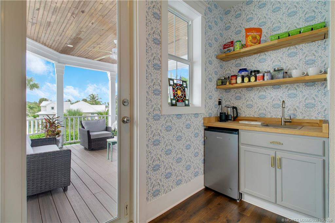
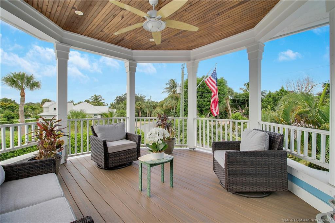
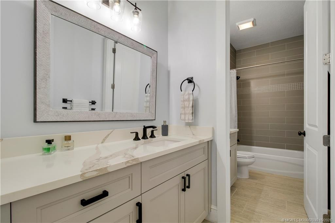
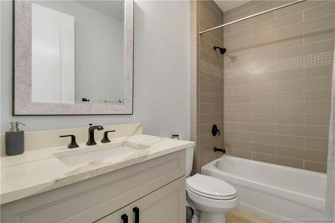
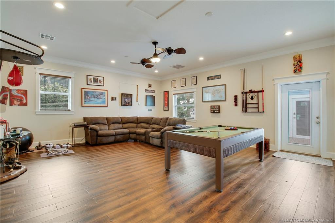
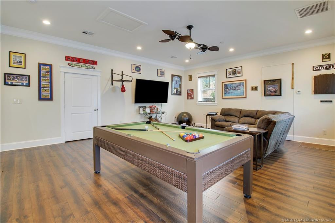
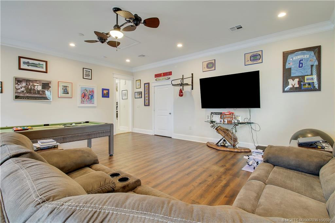
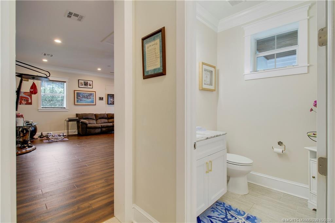
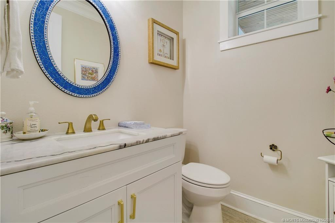
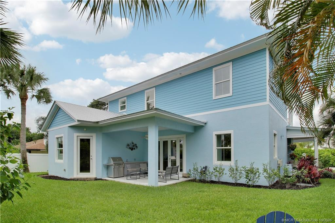
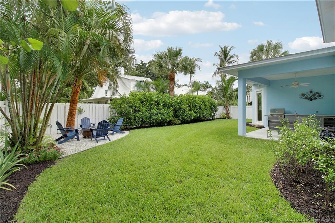
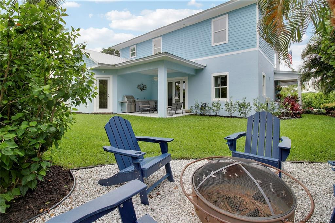
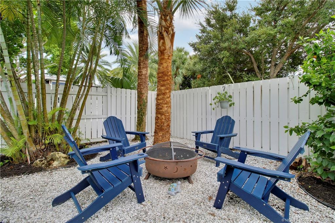
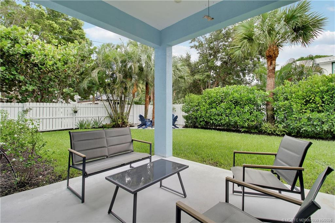
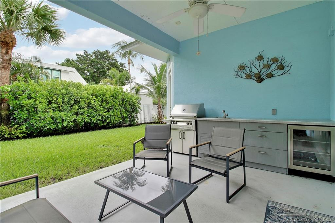
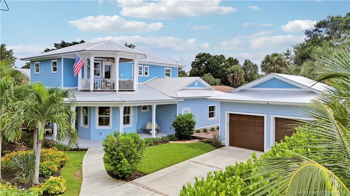
Coastal charm and modern craftsmanship come together in this beautiful 4 bedroom 2 1/2 bathroom Key West style home, built in 2020 and located in Stuart’s desirable Riverside neighborhood. Less than a mile from historic downtown Stuart, the home offers an open floor plan with Master bedroom on the first floor, soaring ceilings, elegant trim, and energy efficient construction. The spacious kitchen is designed for those who love to cook and entertain, featuring a Kucht gas range with a center grill and a separate GE electric oven. The first floor primary suite includes two cedar lined walk in closets, a private laundry room, and plenty of storage. Upstairs, you will find a dedicated office, a second laundry room, and access to a private balcony. Enjoy the Florida lifestyle from the inviting wraparound porch. Hurricane impact windows and doors provide added protection, while two high efficiency air conditioning systems help keep the home comfortable throughout the year. The electrical panel is also ready for a generator. The detached garage features oversized doors and convenient access from both streets, providing plenty of room for vehicles, recreational equipment, and storage. Walk, bike, or take a golf cart to downtown Stuart for dining, shopping, entertainment, and the scenic Riverwalk. Nearby waterfront parks and kayak launches make it easy to enjoy everything this exceptional coastal location has to offer.
Single Family Residence
1002 SE Riverside Drive
1002 SE Riverside Drive, Stuart, FL 34996
Gallery